ESB building


Project Overview
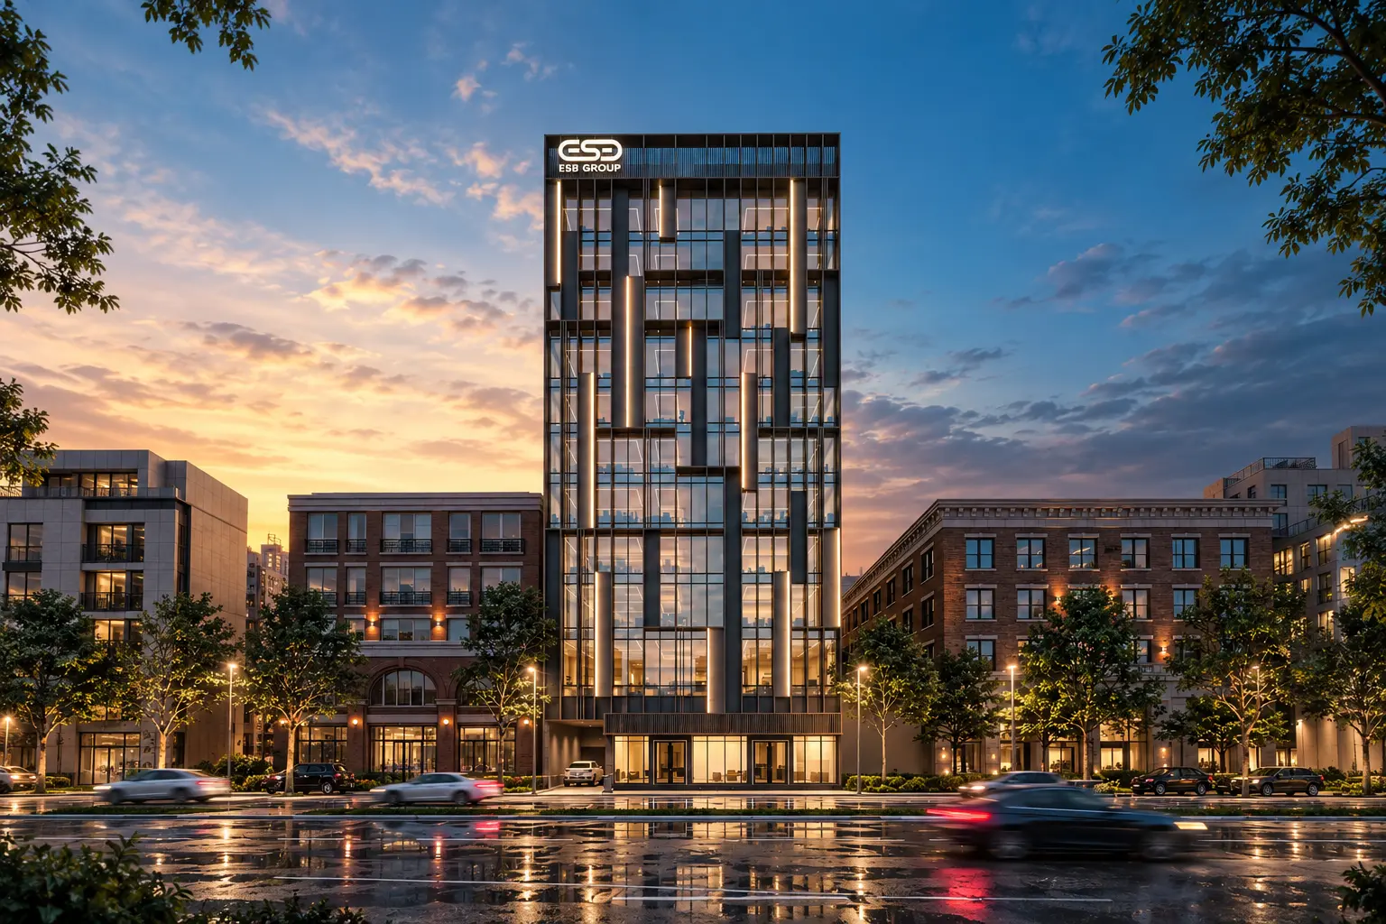
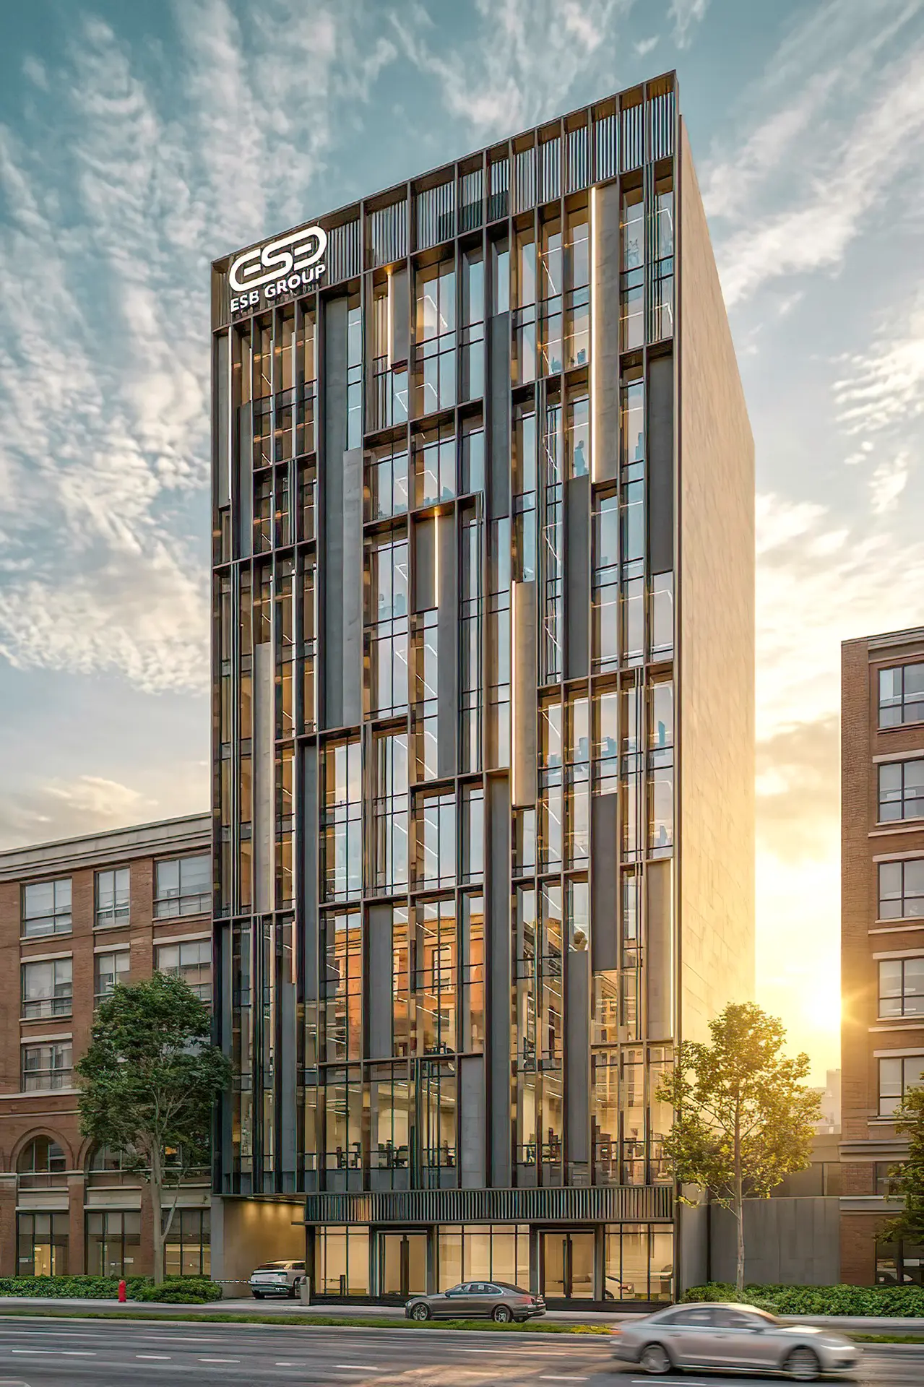
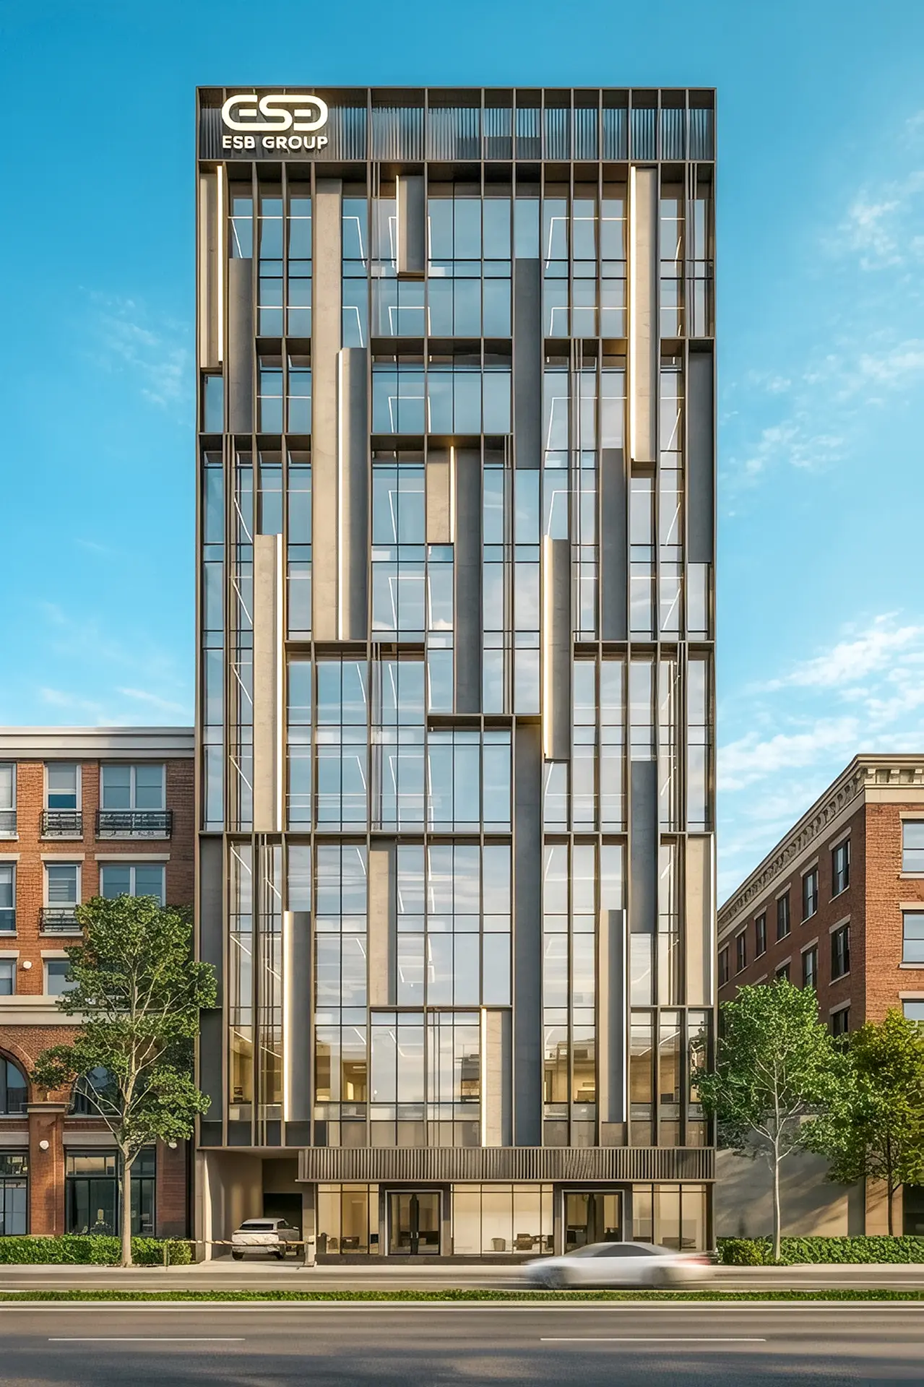
ESB Building is a headquarters project for a healthcare company, designed to establish a distinctive and professional architectural identity.
In 2025, VAR Architects was commissioned to develop the exterior design of the ESB headquarters, focusing on creating a contemporary façade that reflects the company's professional character and strengthens its presence within the surrounding urban context.
Project Details
Project Type: Healthcare Company Headquarters
Project Scope: Exterior Design
Location: Erbil, Iraq
Year: 2025
Client: ESB Group
Role: Exterior Design
Design & Implementation
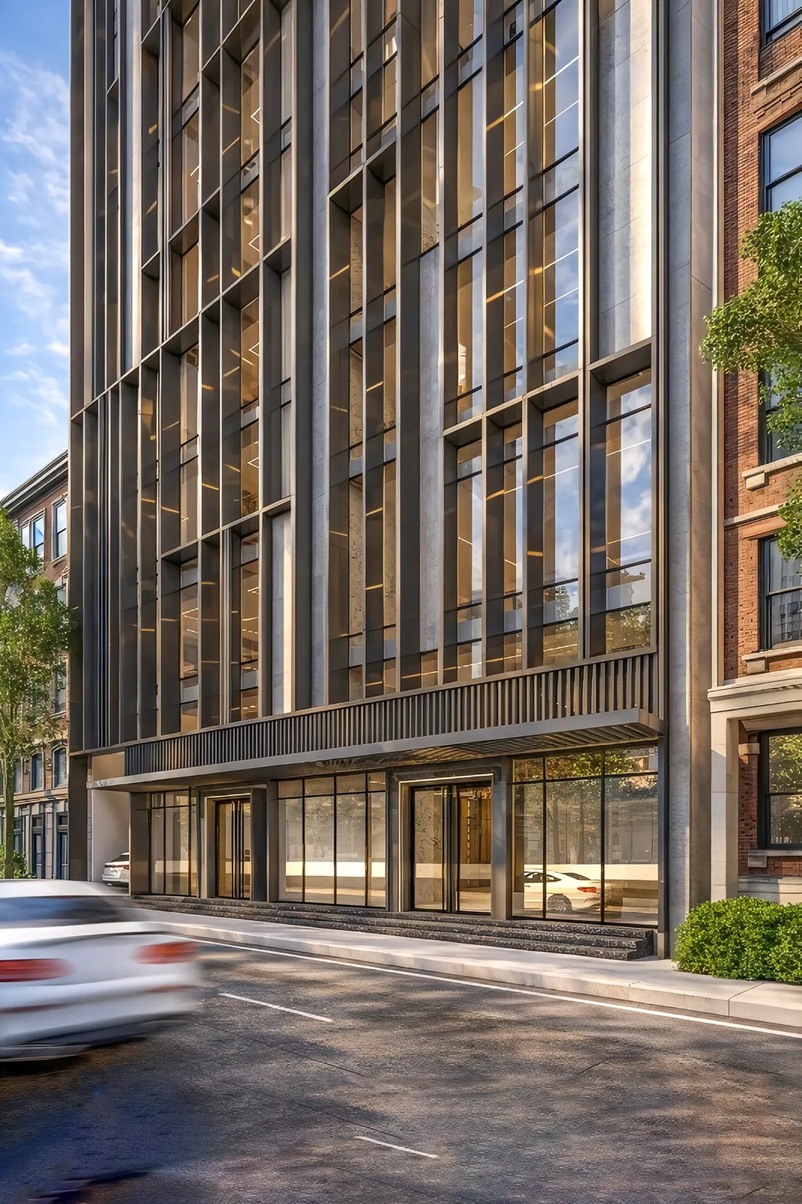
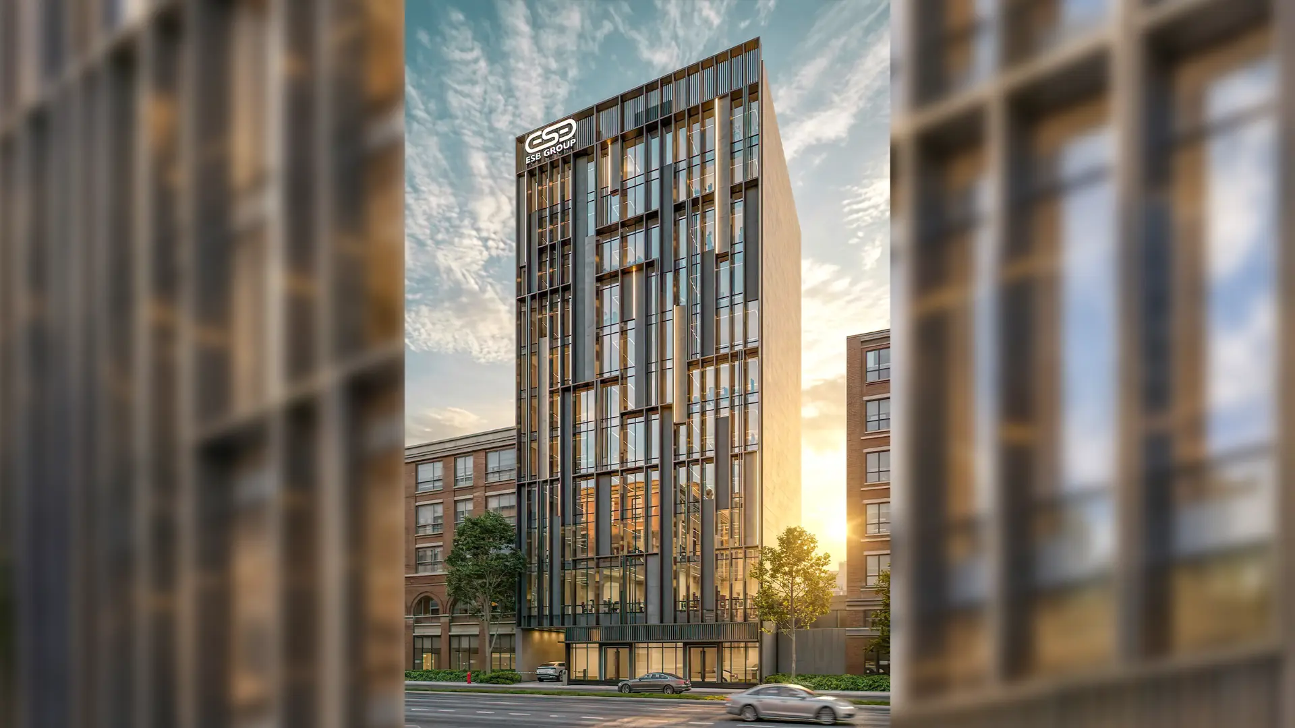
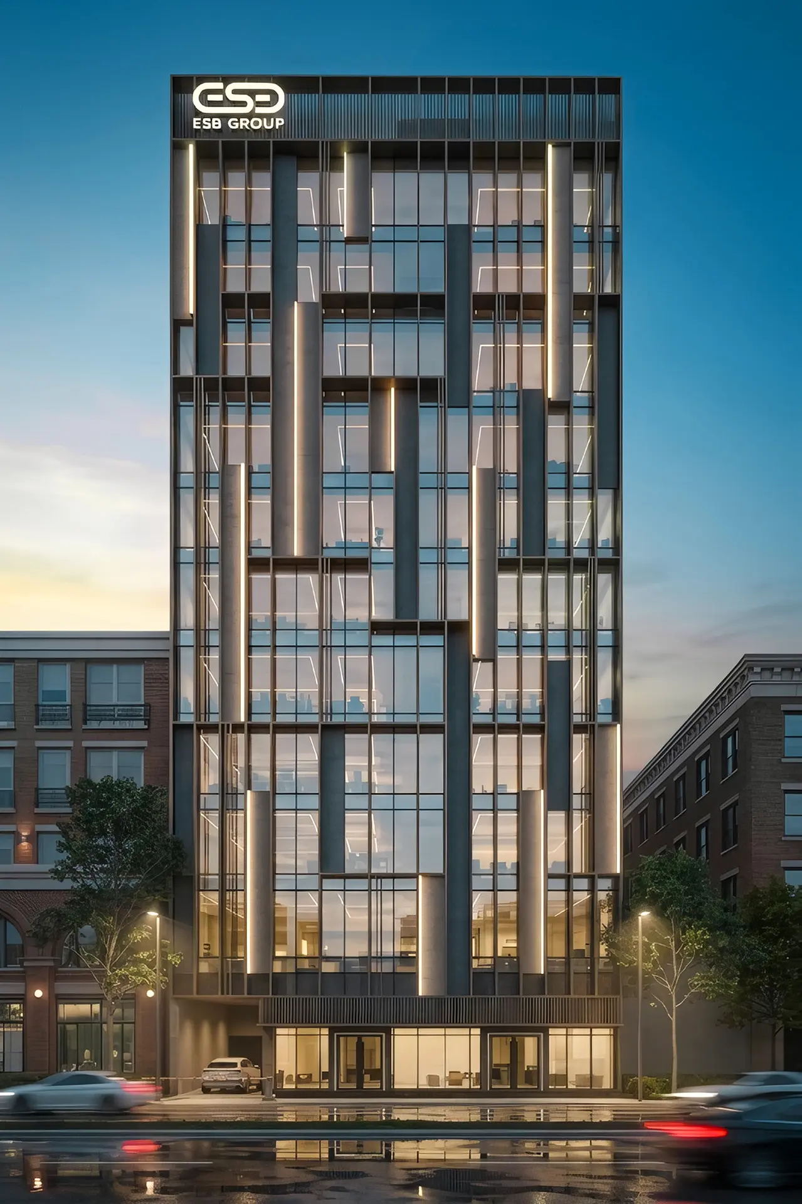
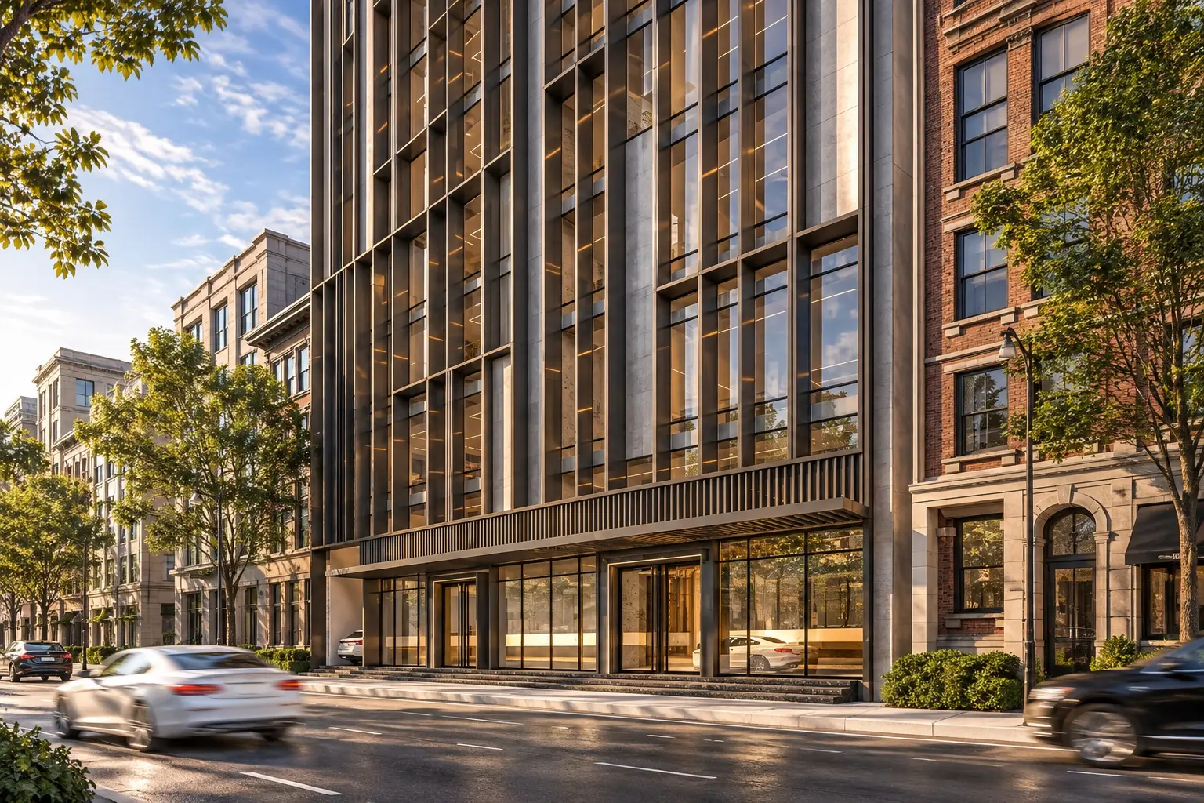
The project focused exclusively on exterior architectural design, façade development, material selection, architectural elements, proportions, lighting, and exterior detailing. The design was developed around a modern and professional architectural language, combining clean geometric forms, refined materials, balanced façade proportions, and carefully integrated architectural elements to create a strong corporate identity.
Project Delivery
VAR Architects developed the exterior design and façade concept, establishing the architectural language, material palette, façade composition, lighting approach, and exterior detailing for the ESB headquarters.
GALLERY