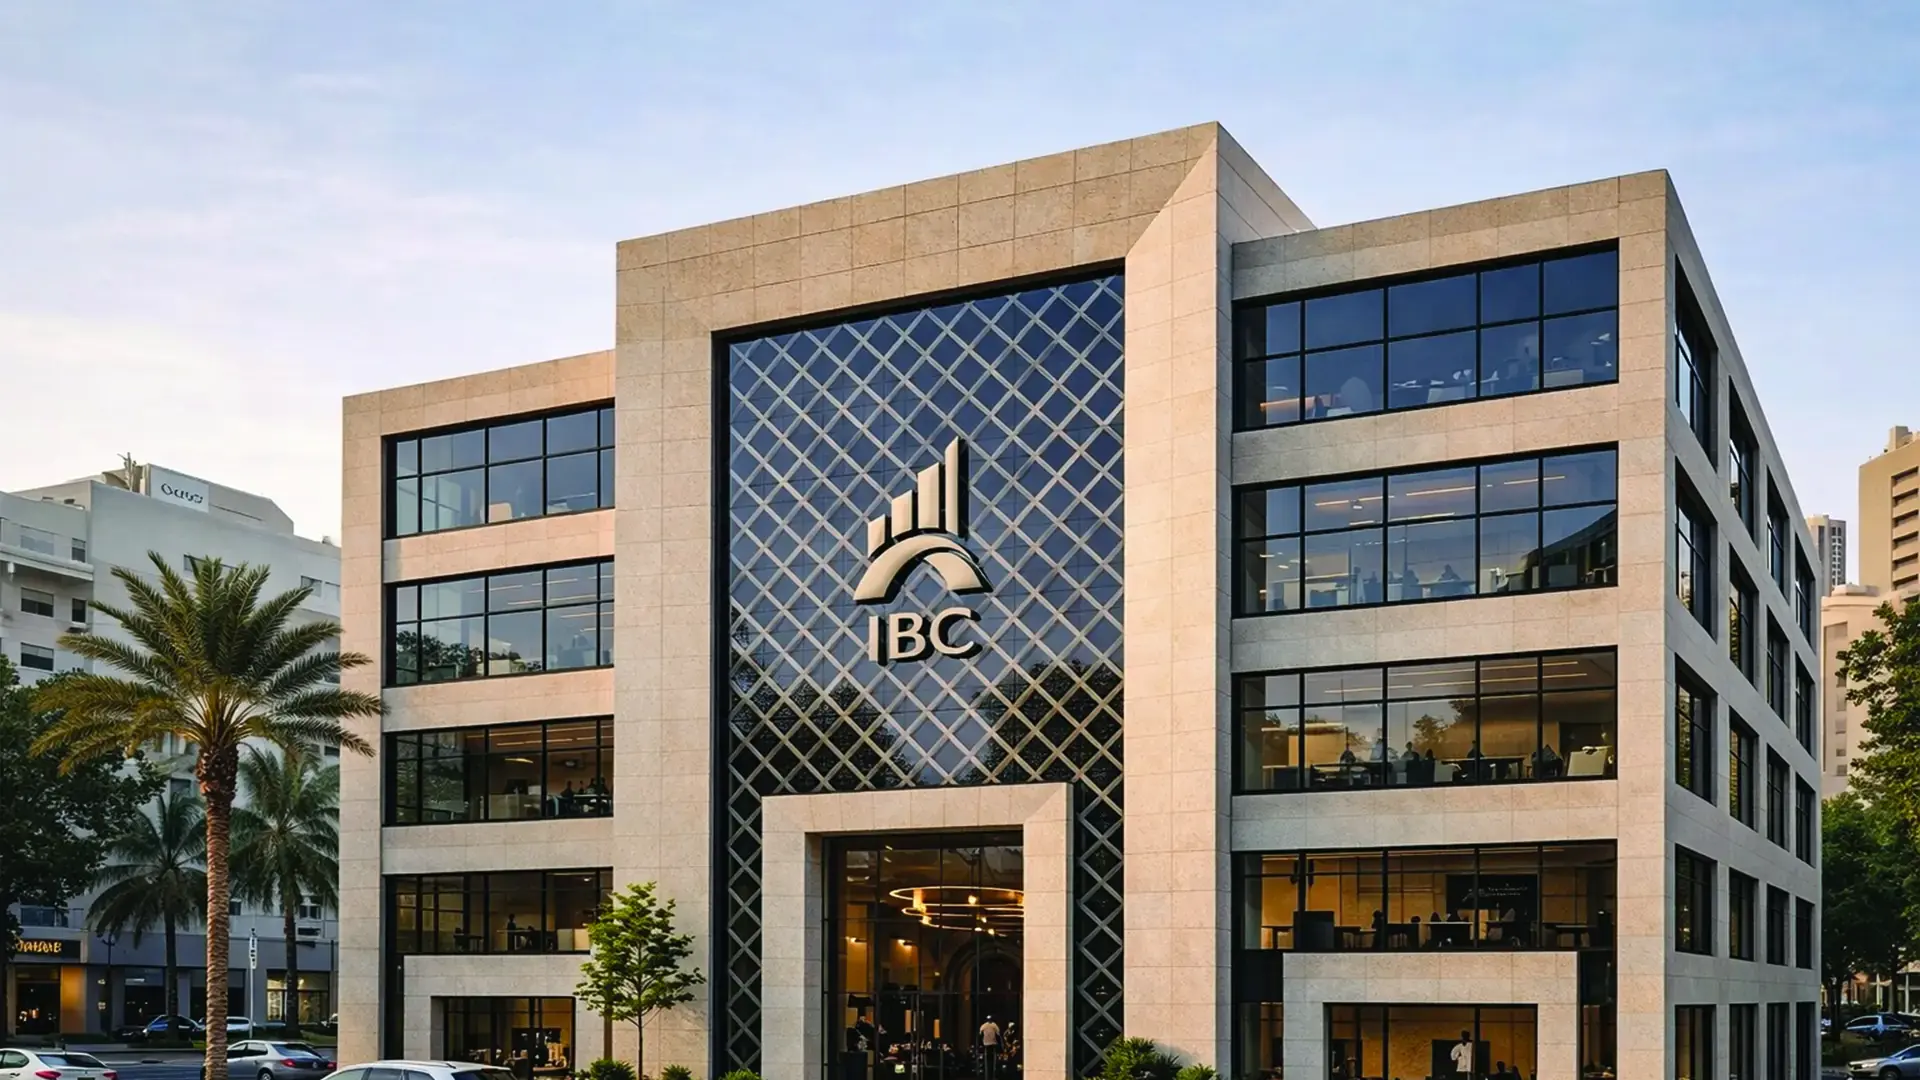
basra commercial center

Project Overview
Basra Commercial Center is a 650 m² commercial project designed to establish a distinctive and contemporary architectural identity within the urban environment of Basra.
Project Details
Project Type: Commercial / Business Center
Project Scope: Exterior Architectural Design
Location: Basra, Iraq
Year: 2026
Area: 650 m²
Style: Contemporary Modern Architecture
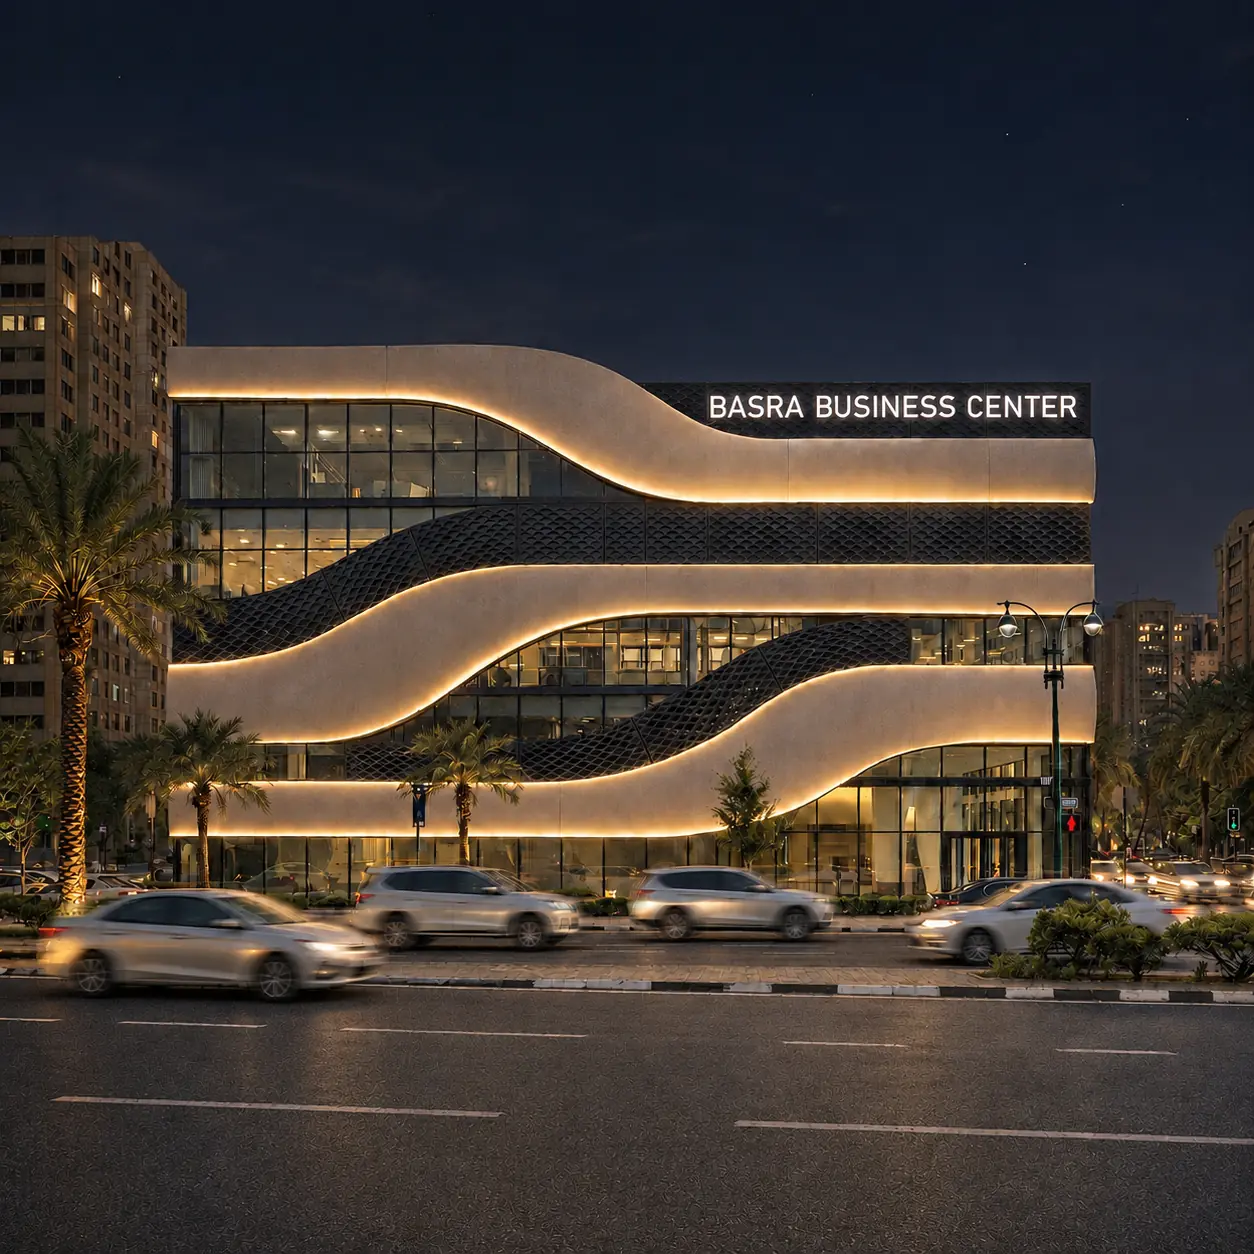
Design Concept
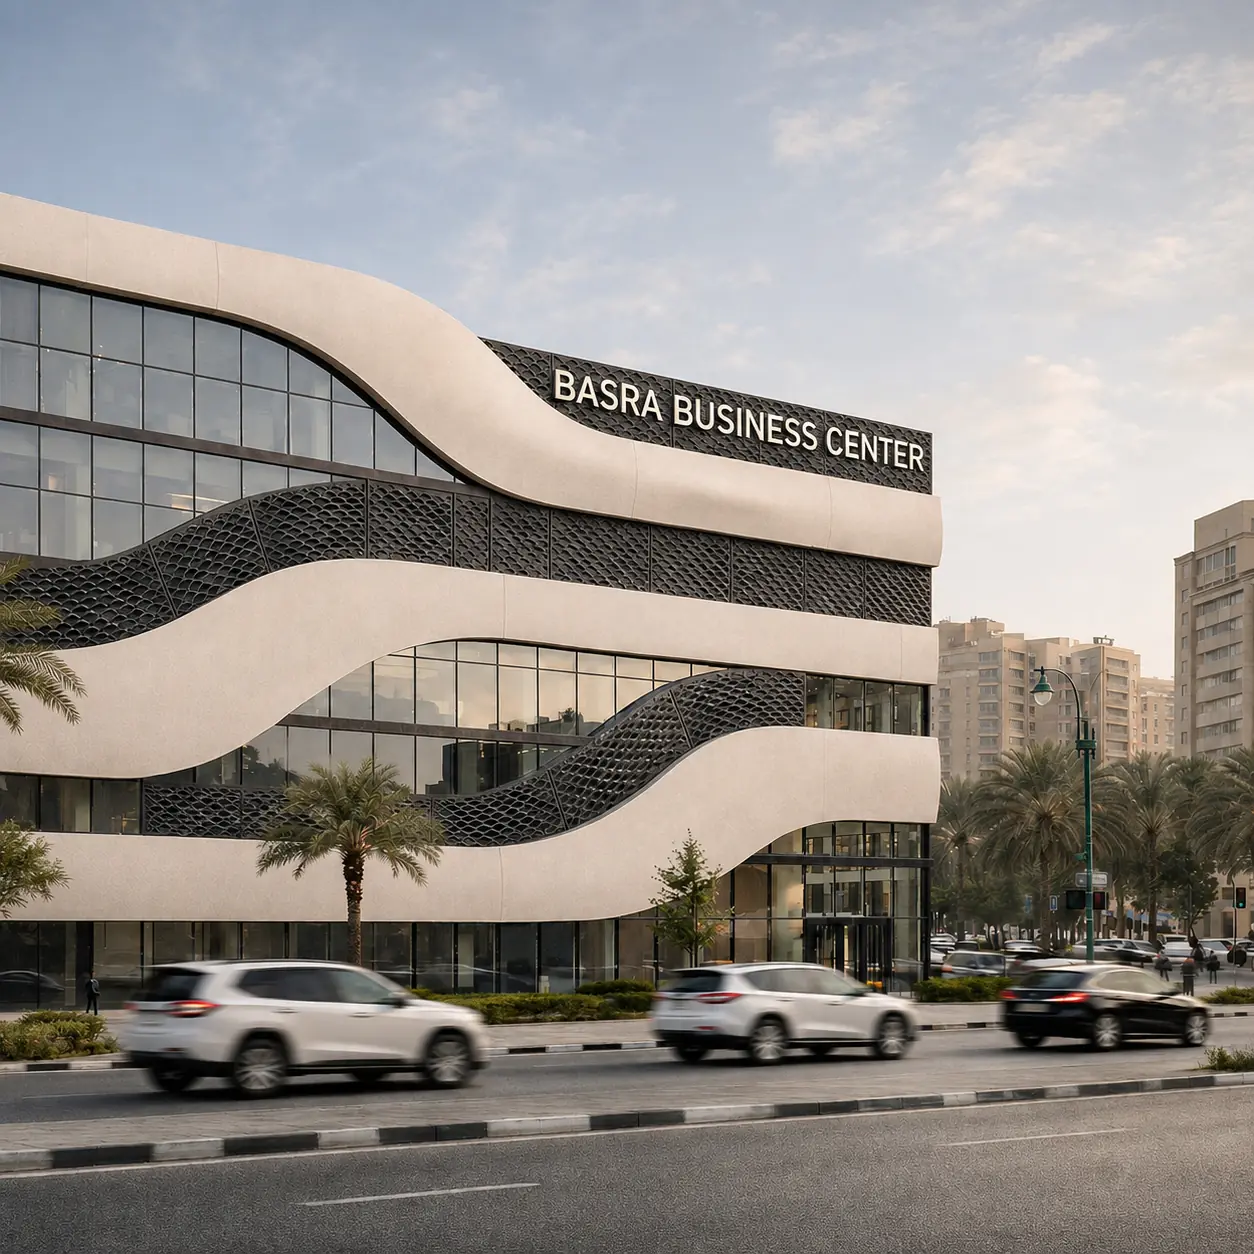
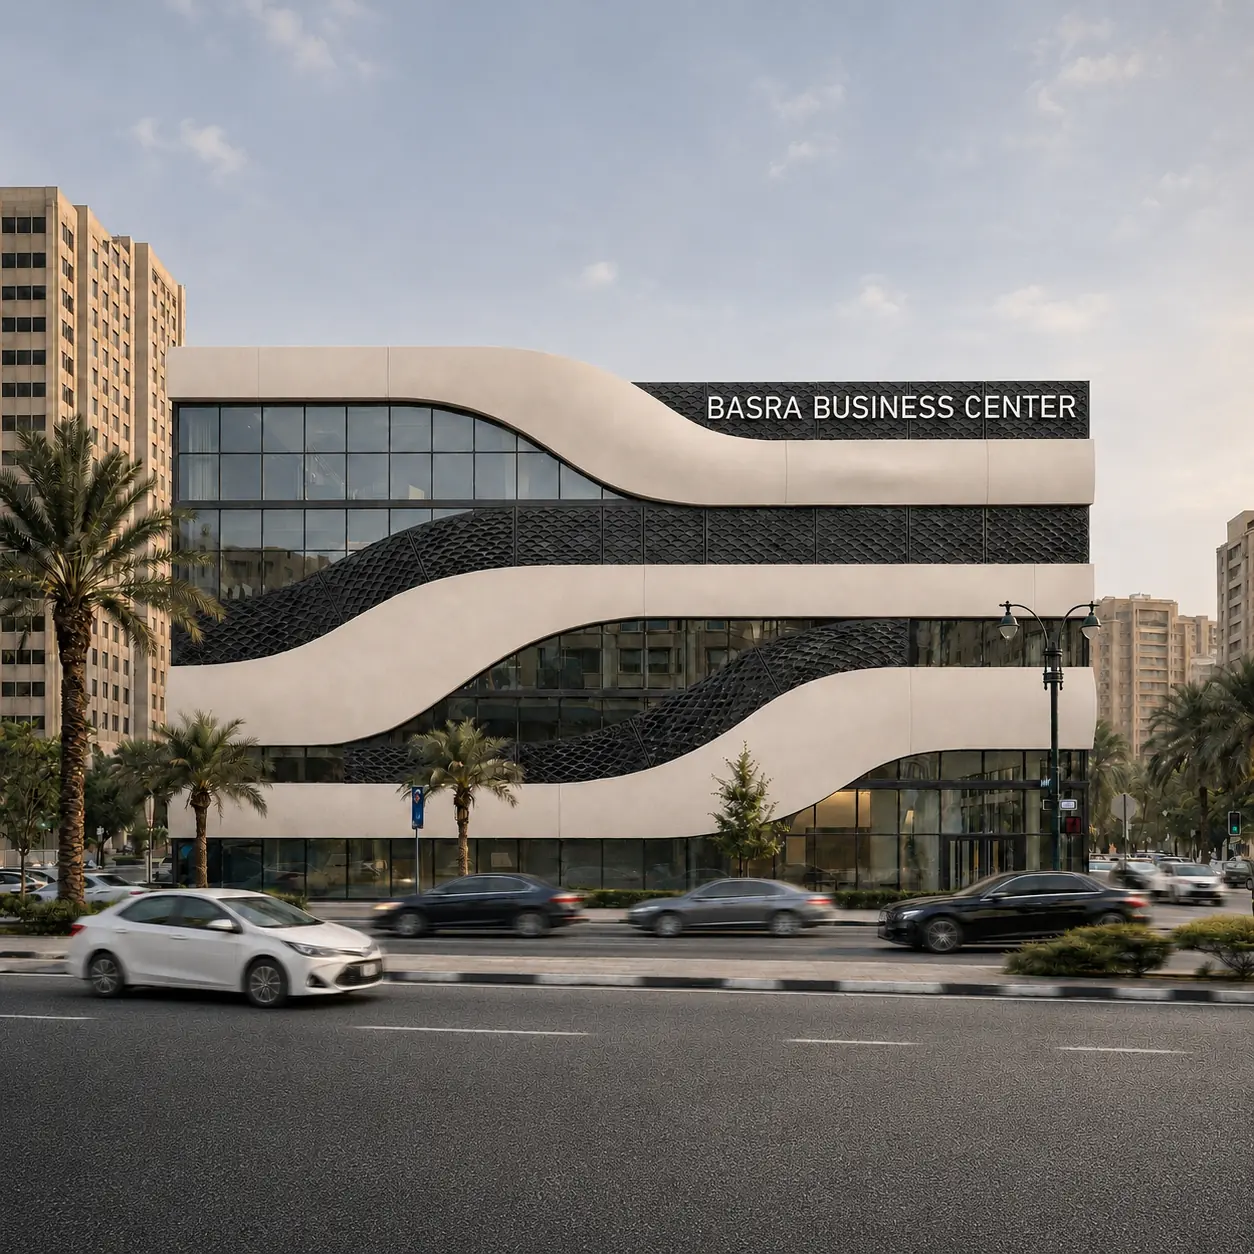
The design is centered around dynamic curved forms, fluid façade lines, and strong material contrast. The sweeping white architectural bands wrap around the building, creating movement across the façade while framing the extensive glazed surfaces. Dark patterned façade elements provide a strong contrast to the lighter architectural volumes, adding depth and visual texture to the building. The large areas of glazing create transparency and strengthen the connection between the commercial spaces and the surrounding urban environment.
Design Philosophy
The project explores a contemporary commercial architecture based on movement, transparency, and material contrast, creating a recognizable and modern landmark suitable for a business-oriented urban setting.
GALLERY