erbil residential building

Project Overview
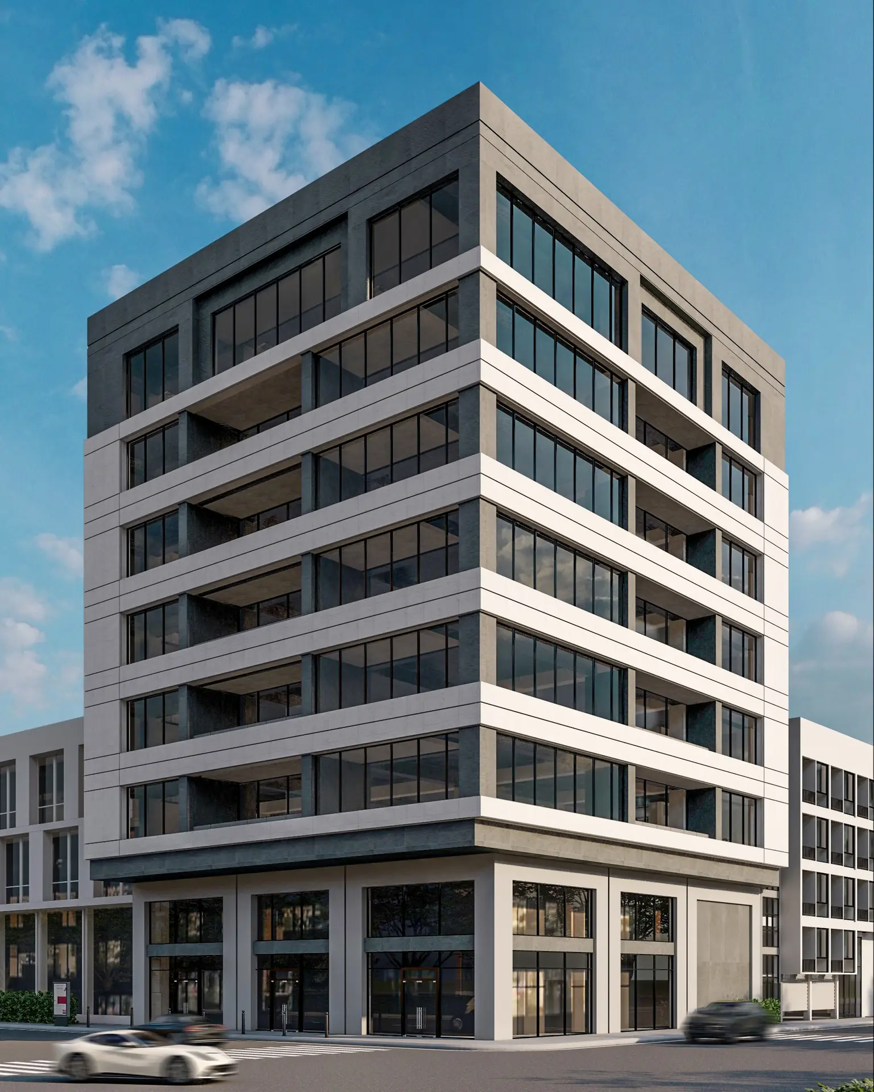
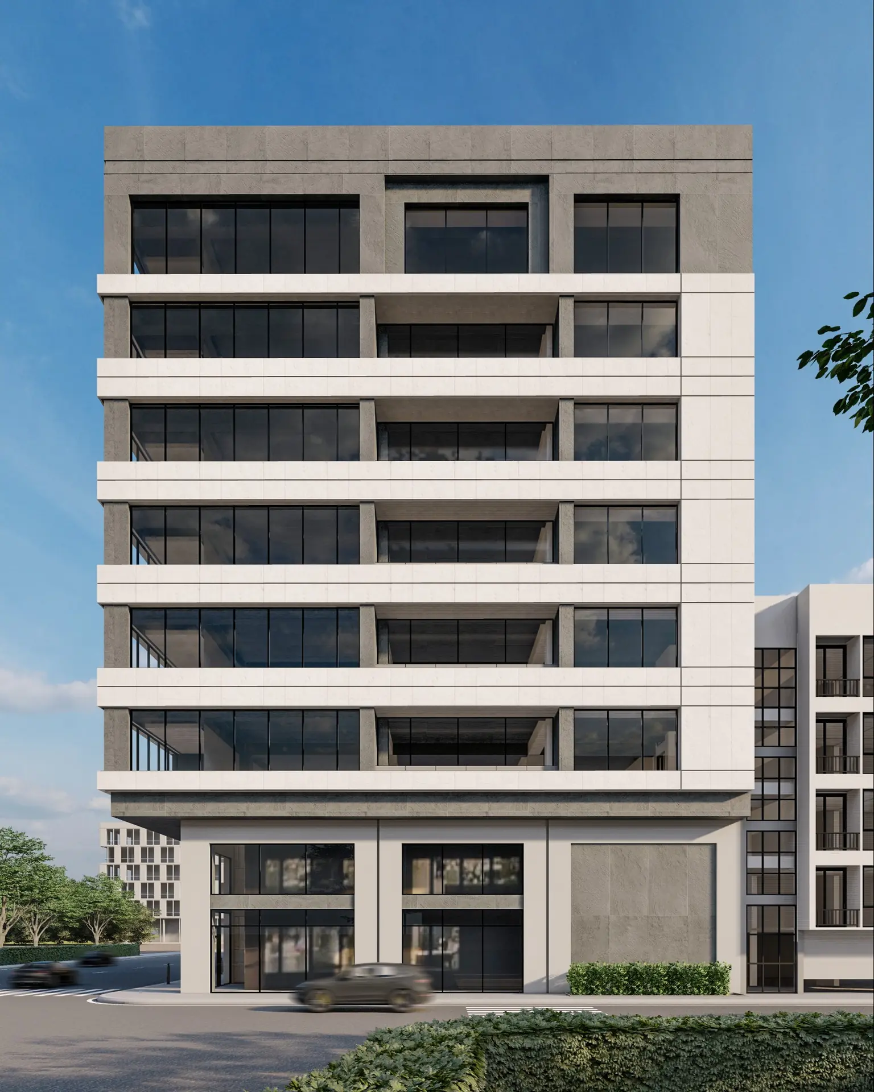
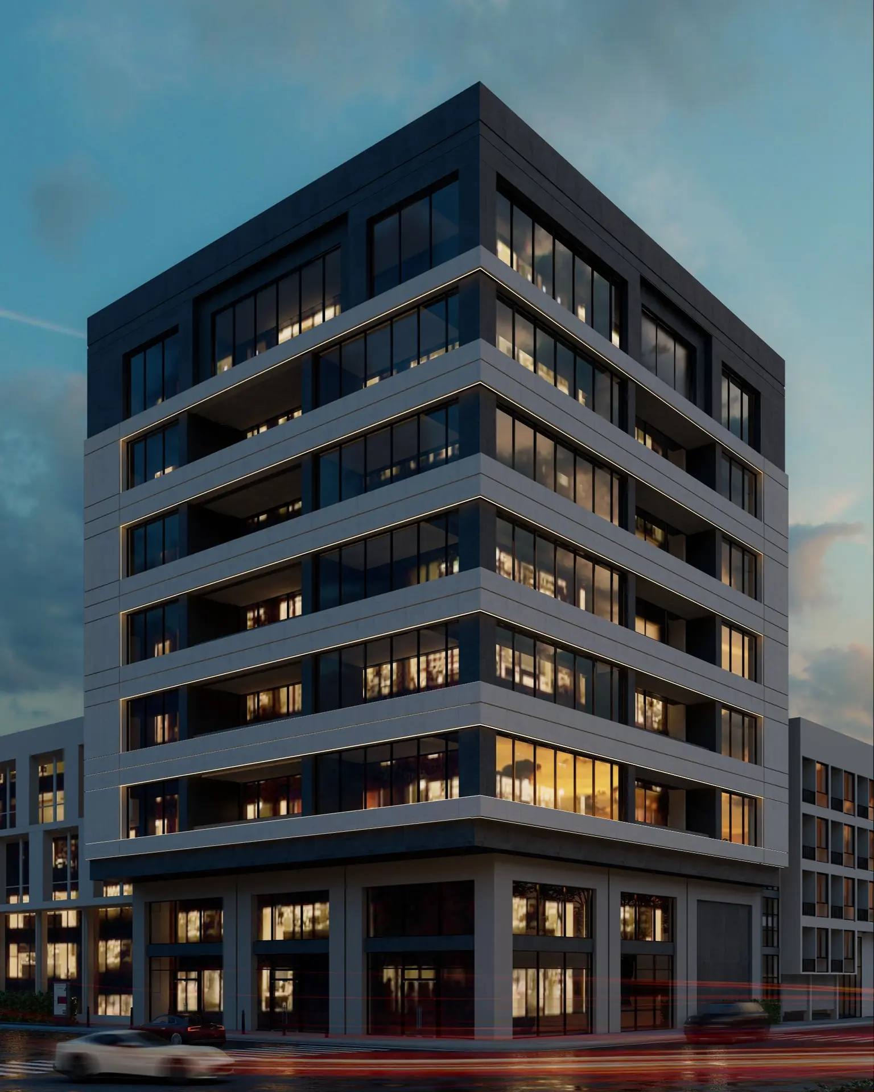
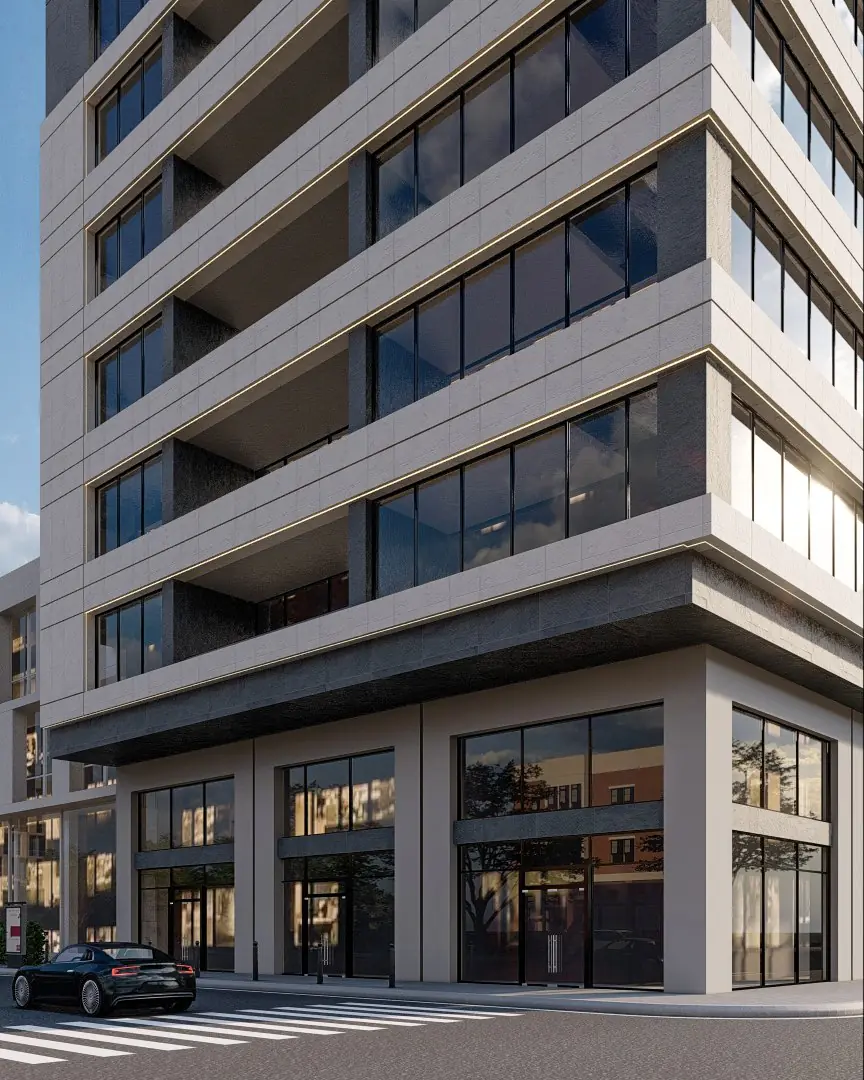
Erbil Residential Building is a seven-story mixed-use development designed in 2024 in Erbil. The project combines commercial activity at ground level with six residential floors, creating an efficient vertical development suited to an urban setting.
Project Details
Project Type: Mixed-Use Residential Building
Project Scope: Architectural & Exterior Design
Location: Erbil, Iraq
Year: 2024
Area: 650 m²
Style: Contemporary Modern Architecture
Design Concept
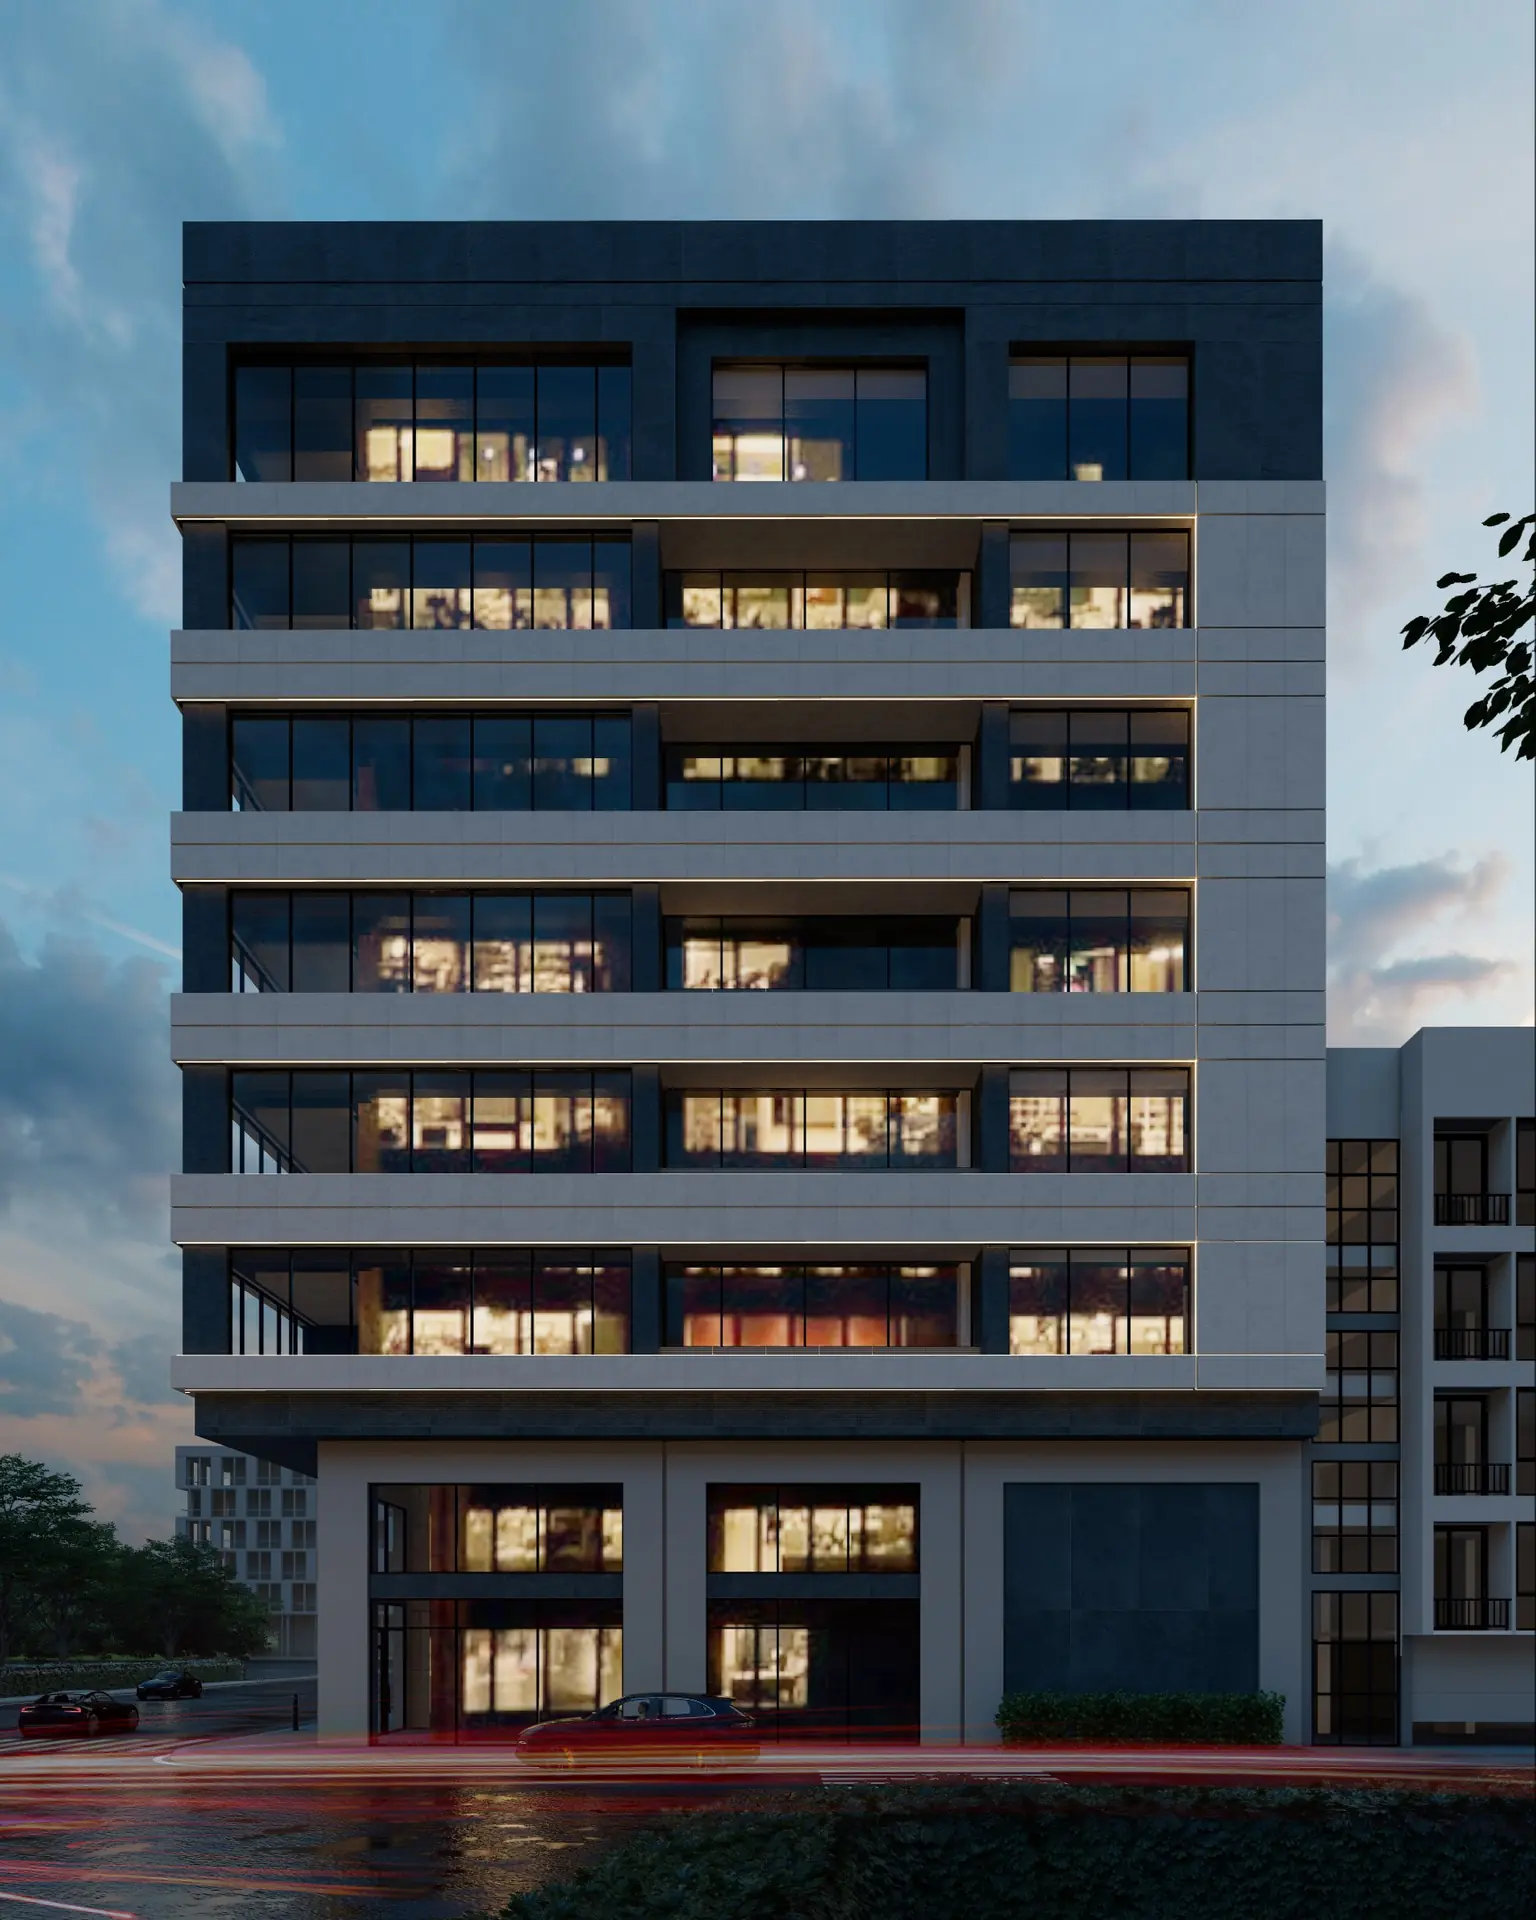
The architecture is based on a clean contemporary composition of horizontal bands, recessed balconies, large glazed openings, and contrasting materials. The strong horizontal lines establish rhythm across the façade, while the recessed terraces provide depth and outdoor
space for the residential units. The darker vertical and recessed elements contrast with the lighter façade surfaces, giving the building a refined and modern identity while maintaining a clear and organized façade structure.
Building Program
- Ground Floor: Commercial space
- Floors 2-7: Residential units
- Total: 7 Floors
- Area: 650 m²
Design Philosophy
The project focuses on efficient urban living, combining commercial and residential functions within a single contemporary building. The façade balances privacy, natural light, outdoor terraces, and a strong architectural identity.
GALLERY