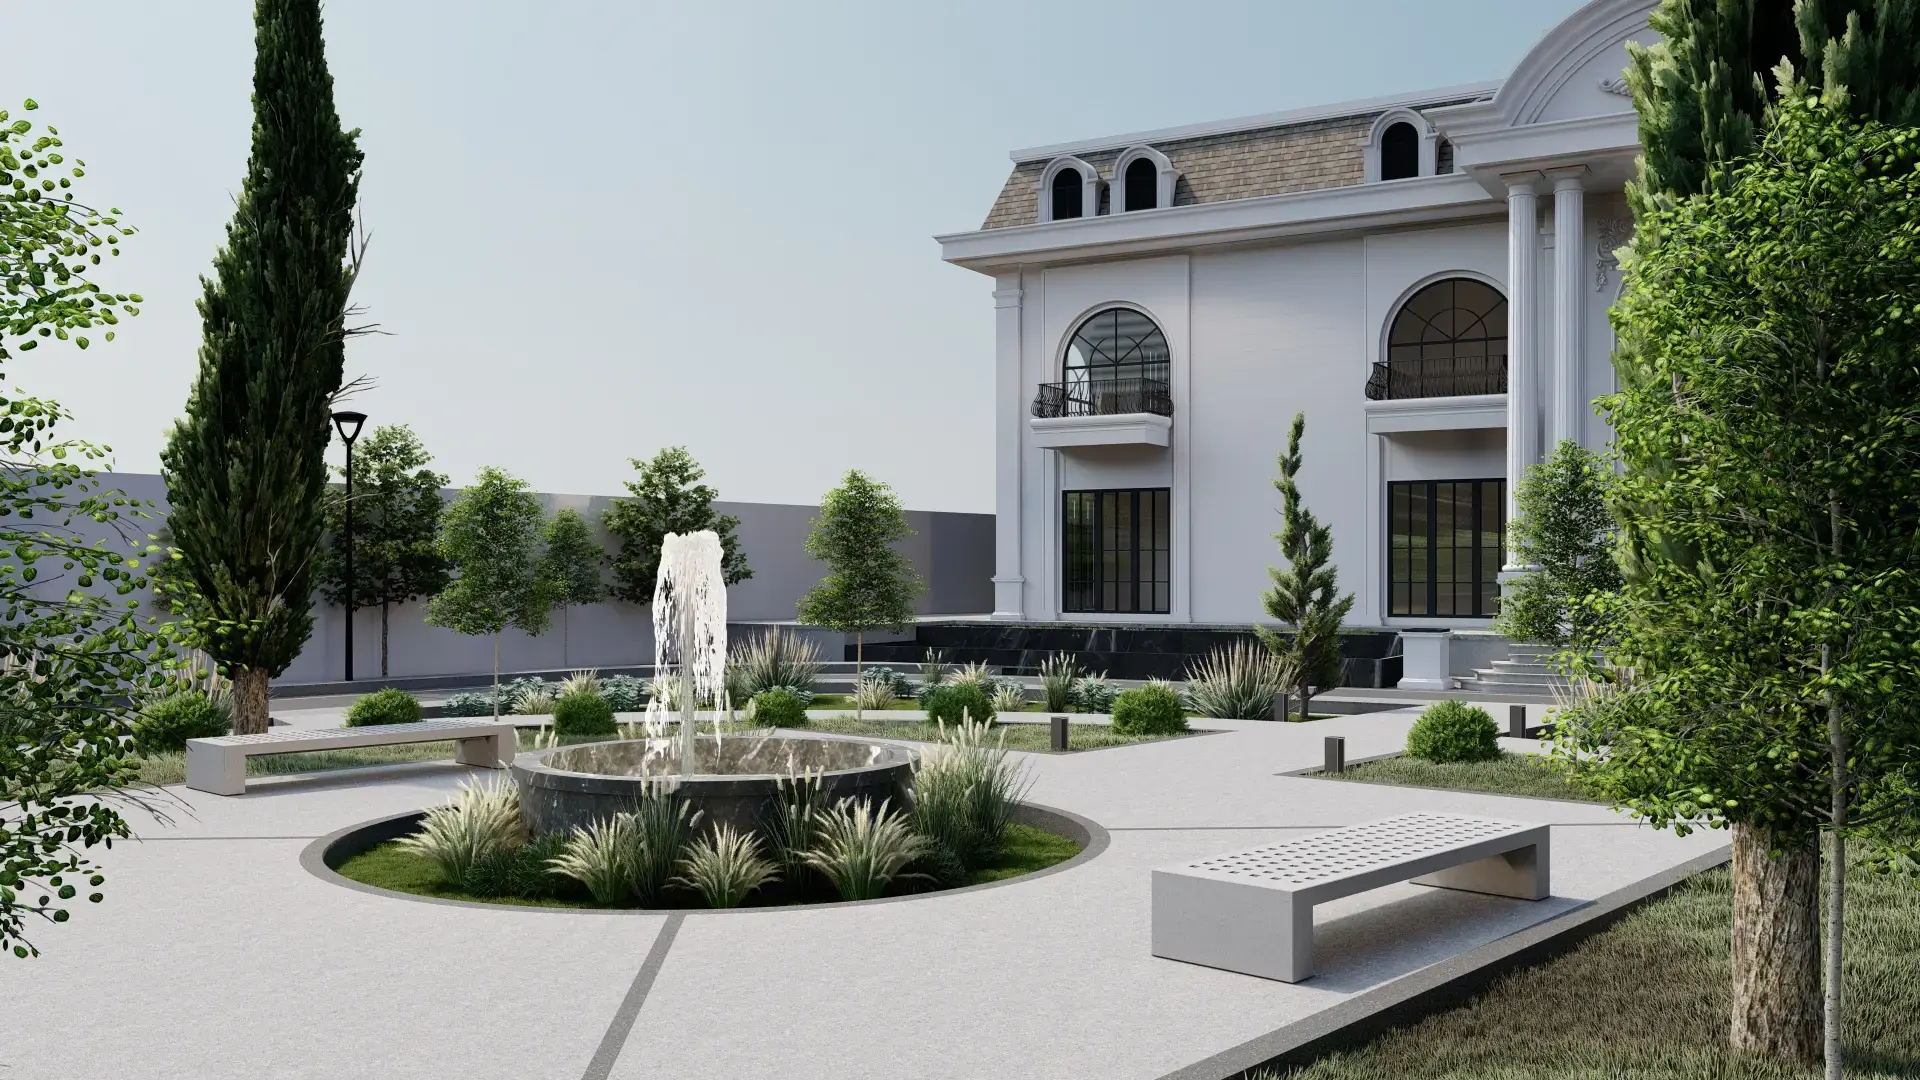
Azadi House

Project Overview
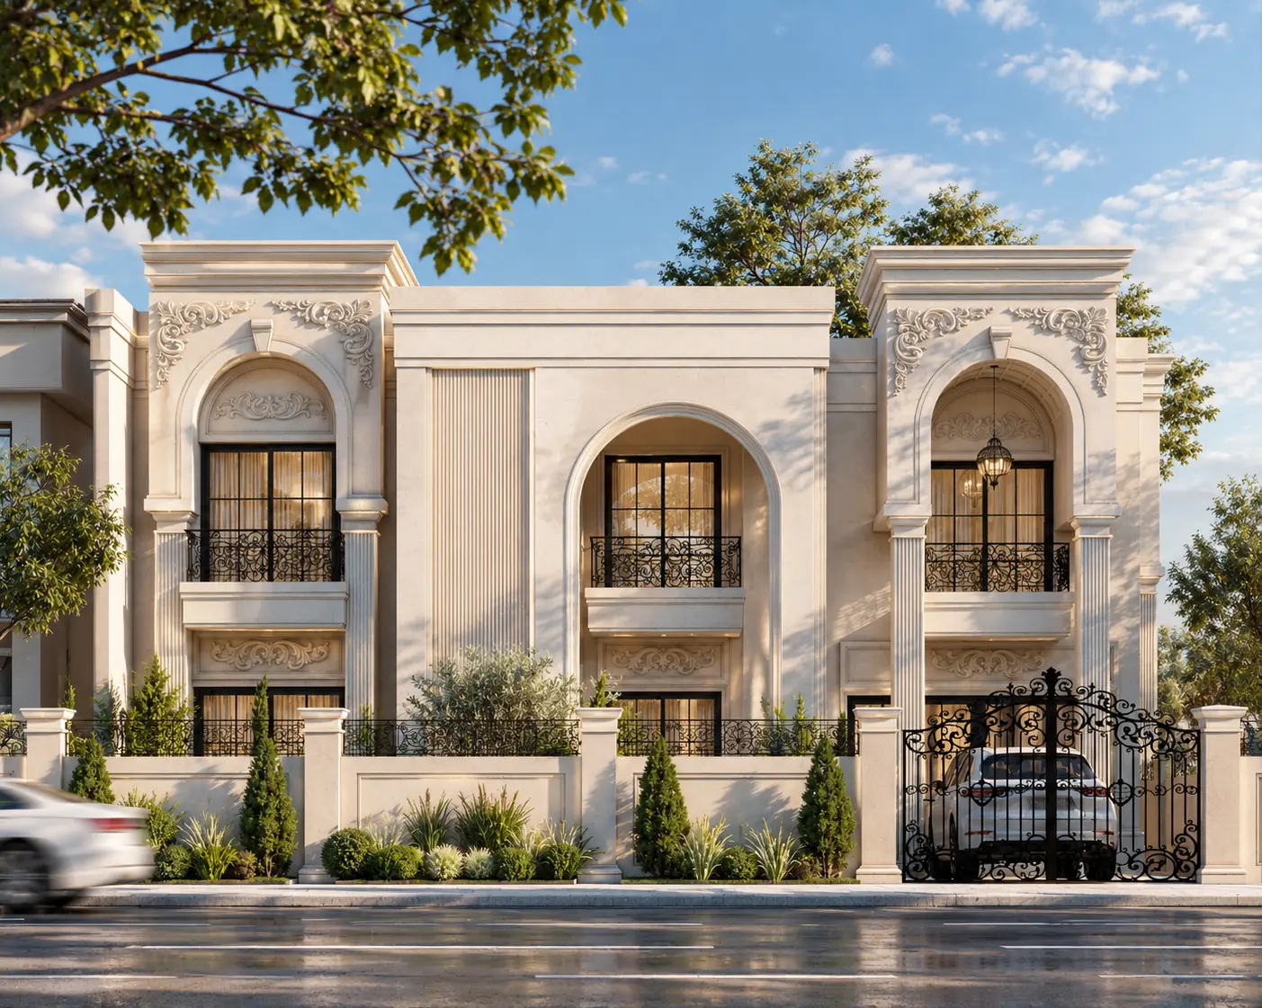
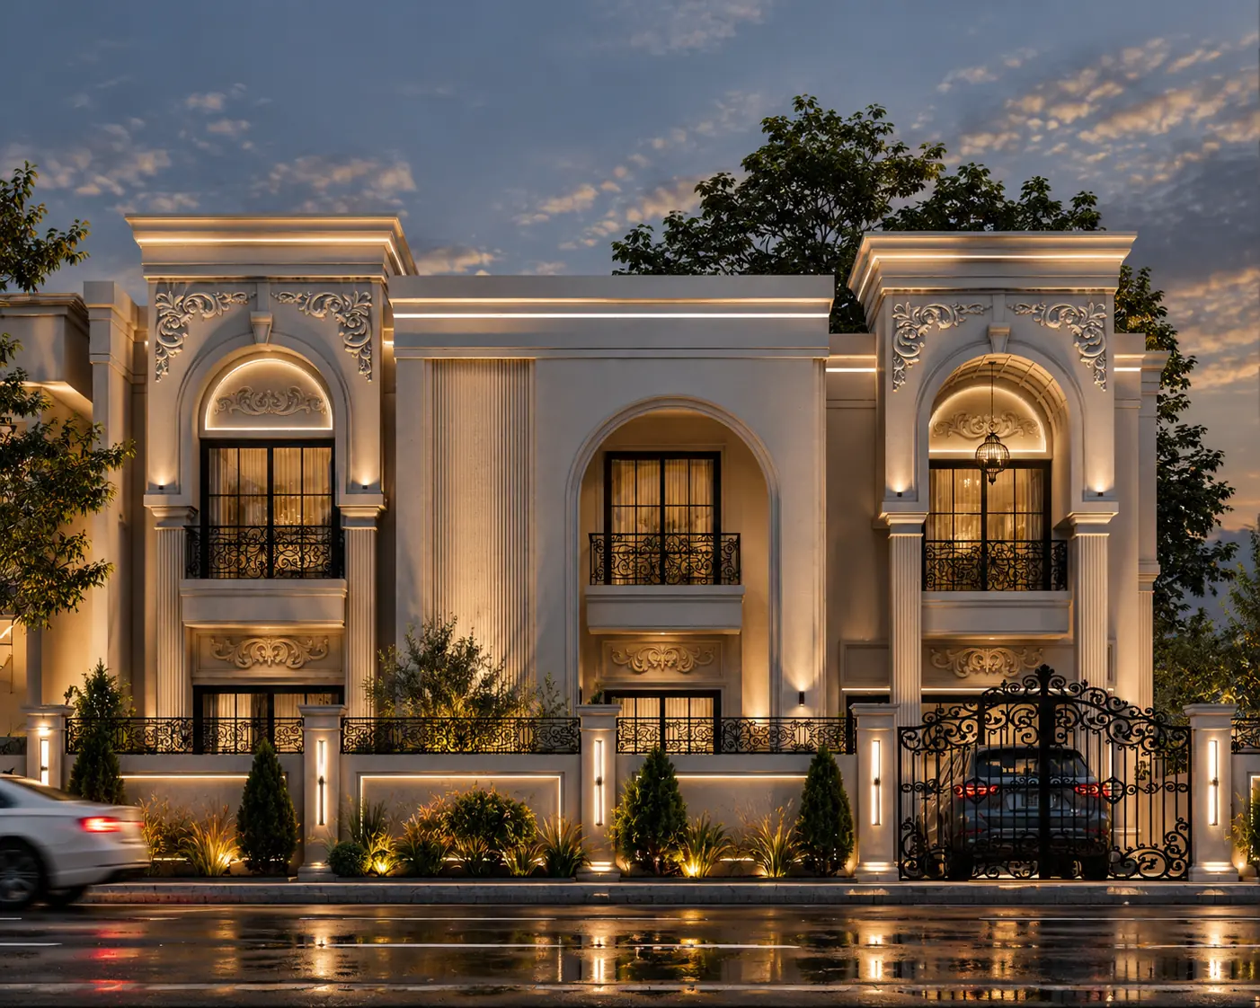
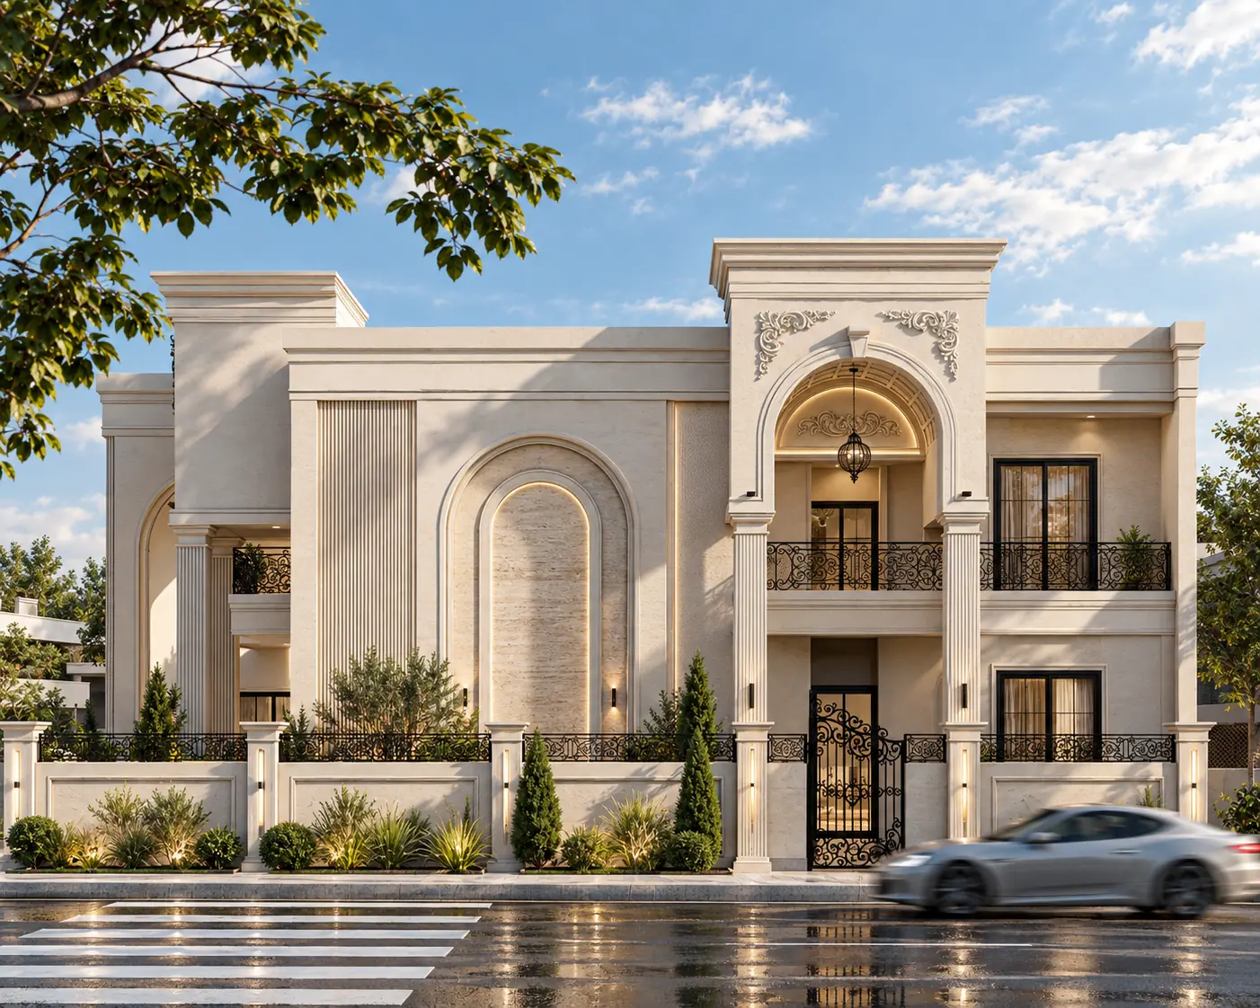
Azadi House is a 300 m² private residential project located in Azadi, Erbil. Completed in 2024, the project focused on the exterior redesign of the existing residence, giving the house a more refined and distinctive classical identity.
Project Details
Project Type: Private Residence / House
Project Scope: Exterior Redesign & Implementation
Location: Erbil, Azadi
Year: 2024
Area: 300 m²
Style: Classic Architecture
Design Concept
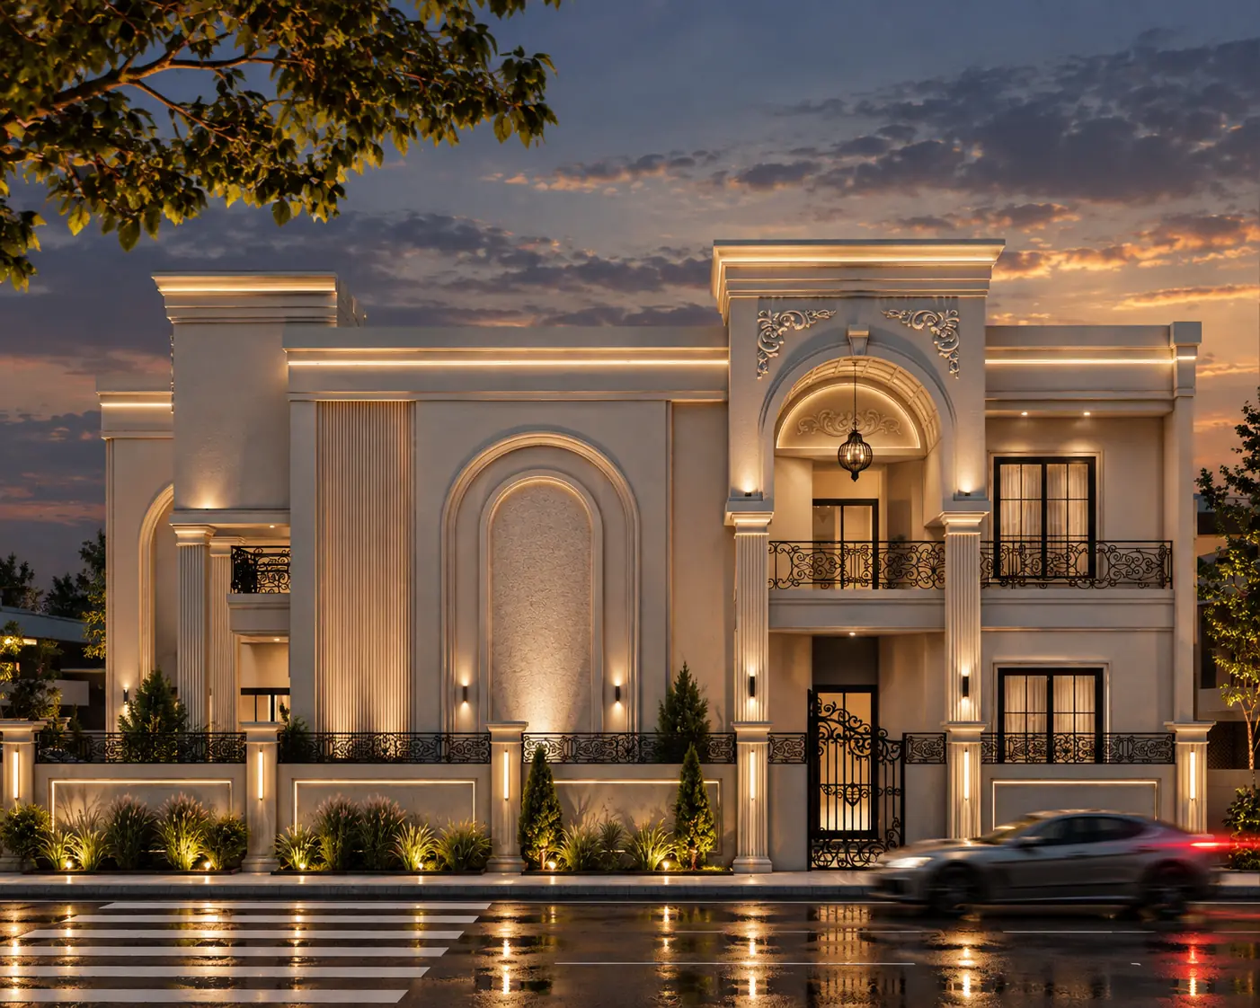
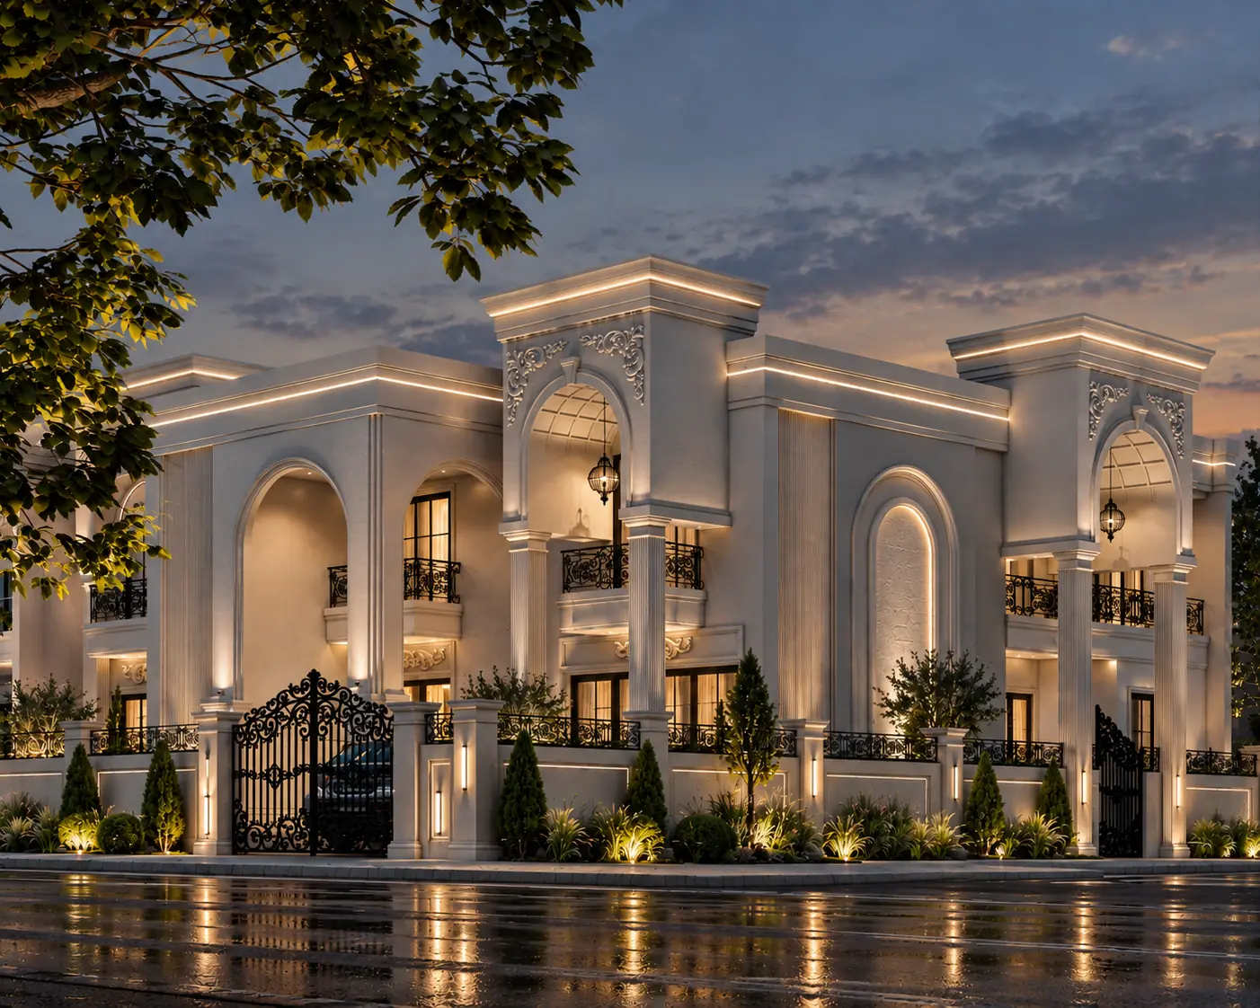
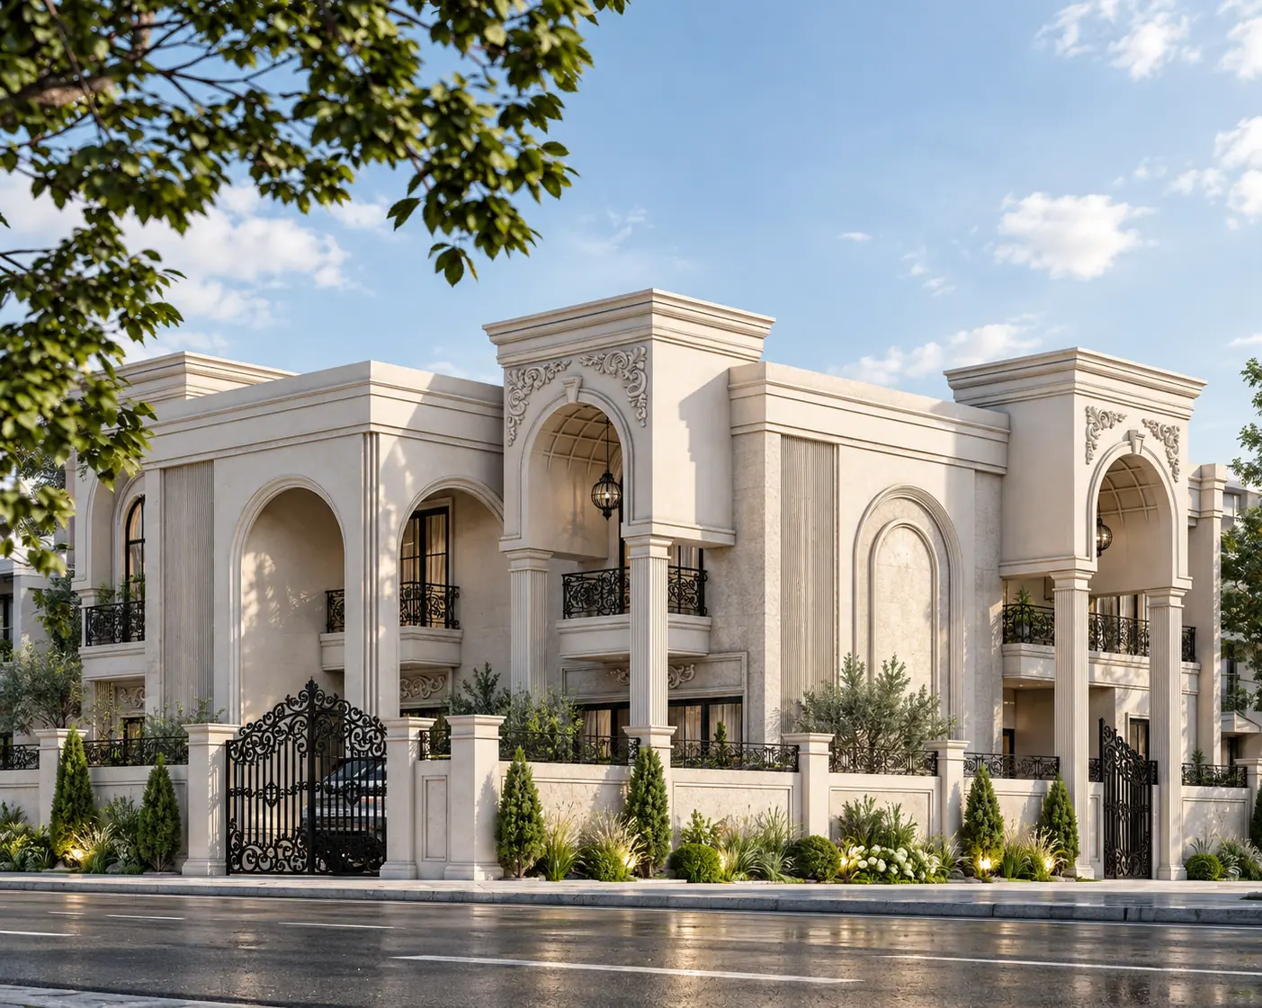
The redesign is based on classical proportions, symmetry, architectural framing, and refined detailing. The façade was reorganized to create a stronger visual hierarchy while maintaining a balanced relationship between the different volumes and openings. Classical elements were carefully integrated into the existing architecture to create an elegant and timeless residential character without excessive ornamentation.
Design Philosophy
The project represents a refined classical approach to residential exterior design, combining traditional architectural principles with a clean and contemporary execution to create a sophisticated new identity for the existing house.
GALLERY