masif road villa

Project Overview
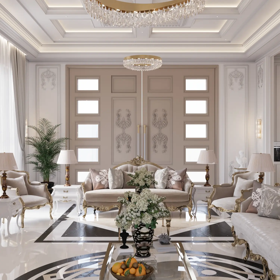
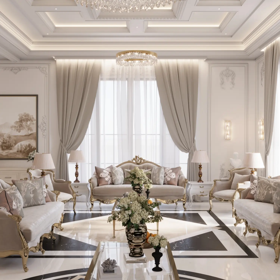
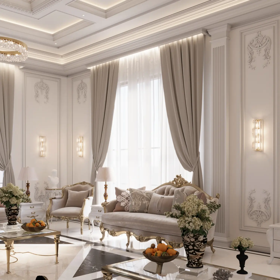
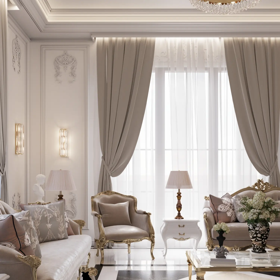
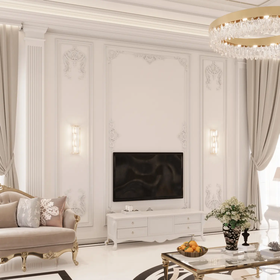
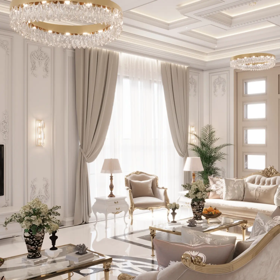
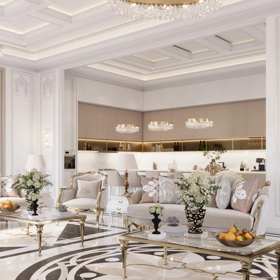
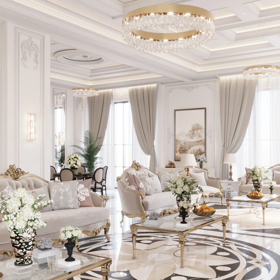
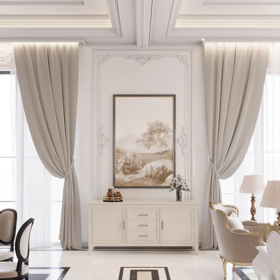
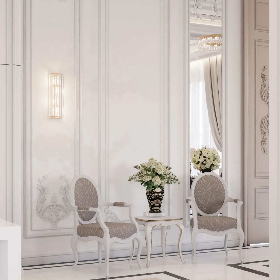
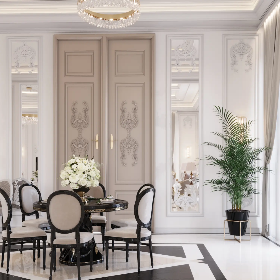
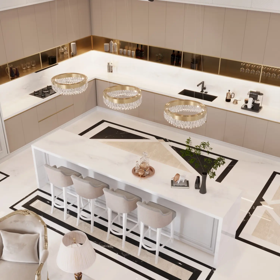
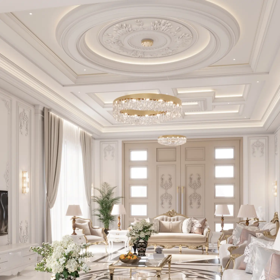
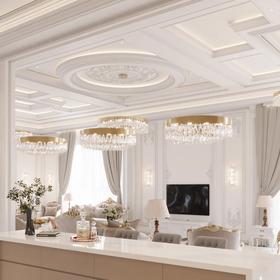
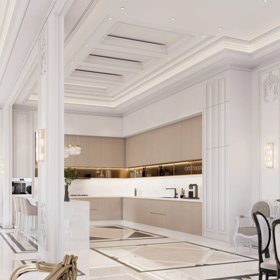
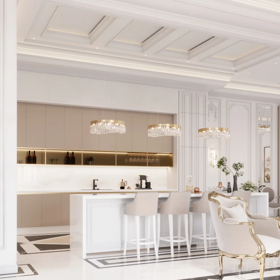
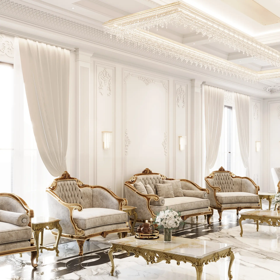
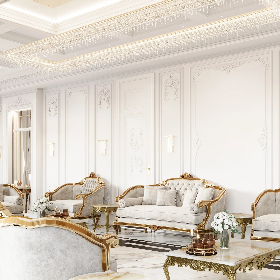
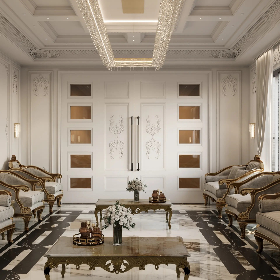
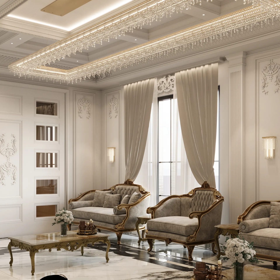
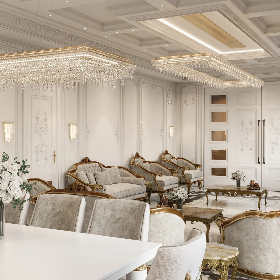
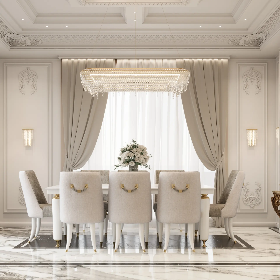
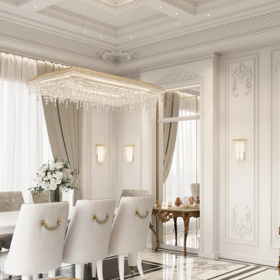
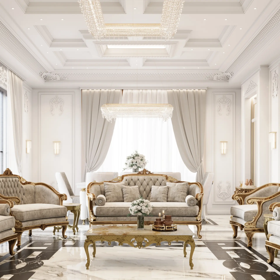
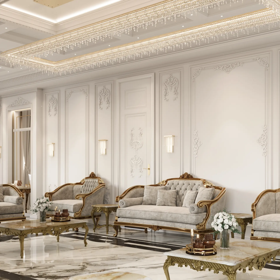
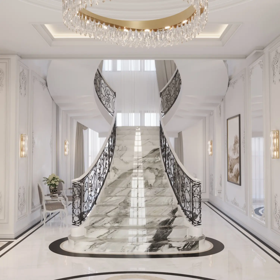
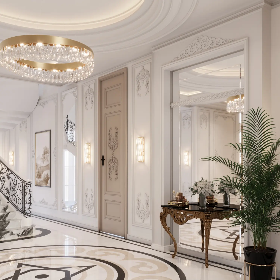
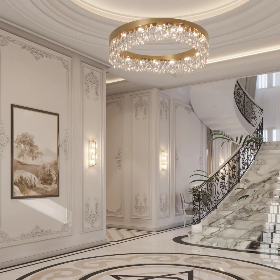
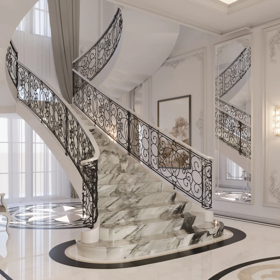
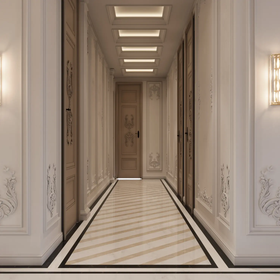
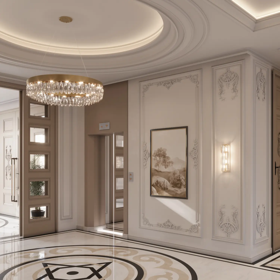
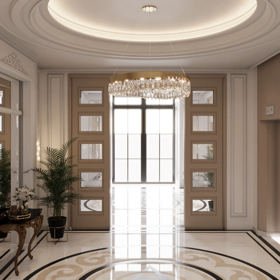
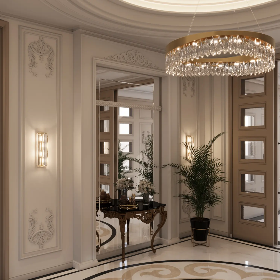
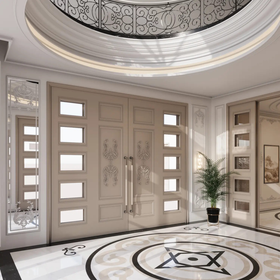
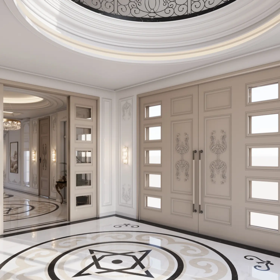
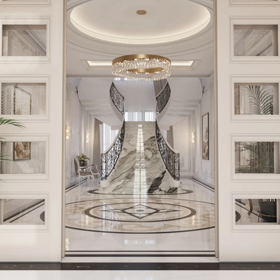
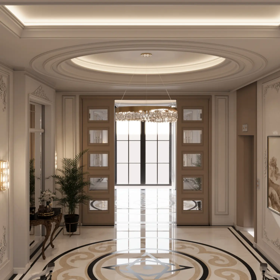
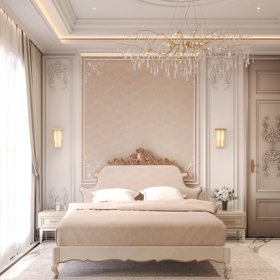
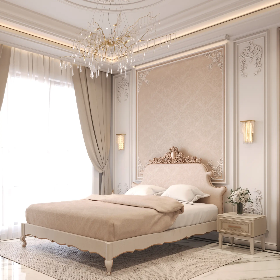
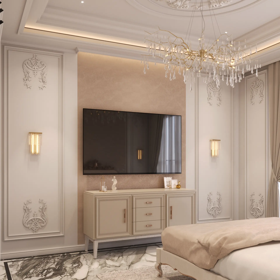
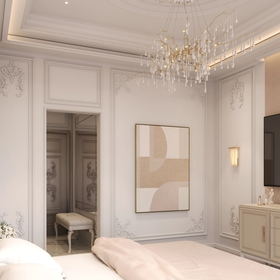
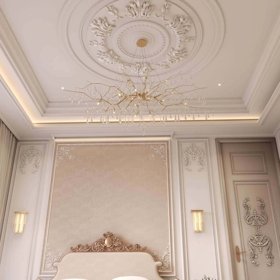
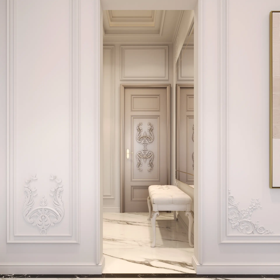
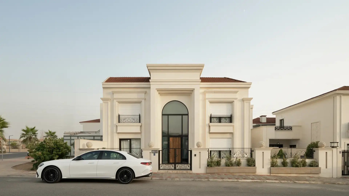
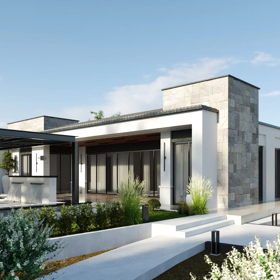
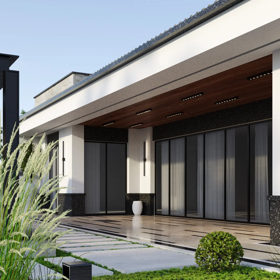
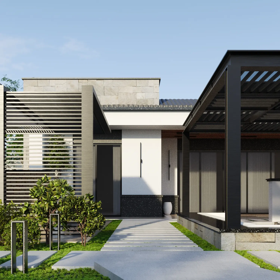
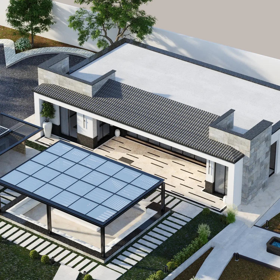
Masif Road Villa is a private residential project developed in 2024 on Masif Road, Erbil. The project combines a main villa and a separate rest house, supported by a comprehensive architectural, interior, landscape, and MEP design.
Project Details
Project Type: Private Villa & Rest House
Project Scope: Architectural Design, Interior Design, Landscape Design, MEP & Implementation
Location: Masif Road, Erbil
Year: 2024
Style: Classic Architecture
Design Concept
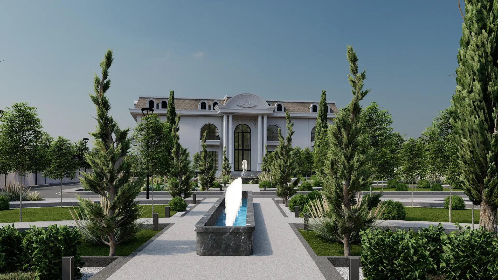
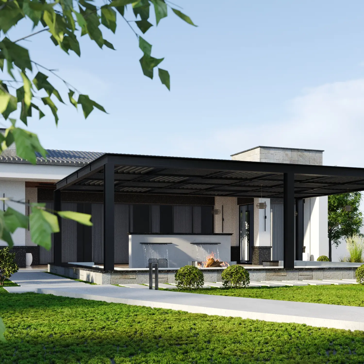
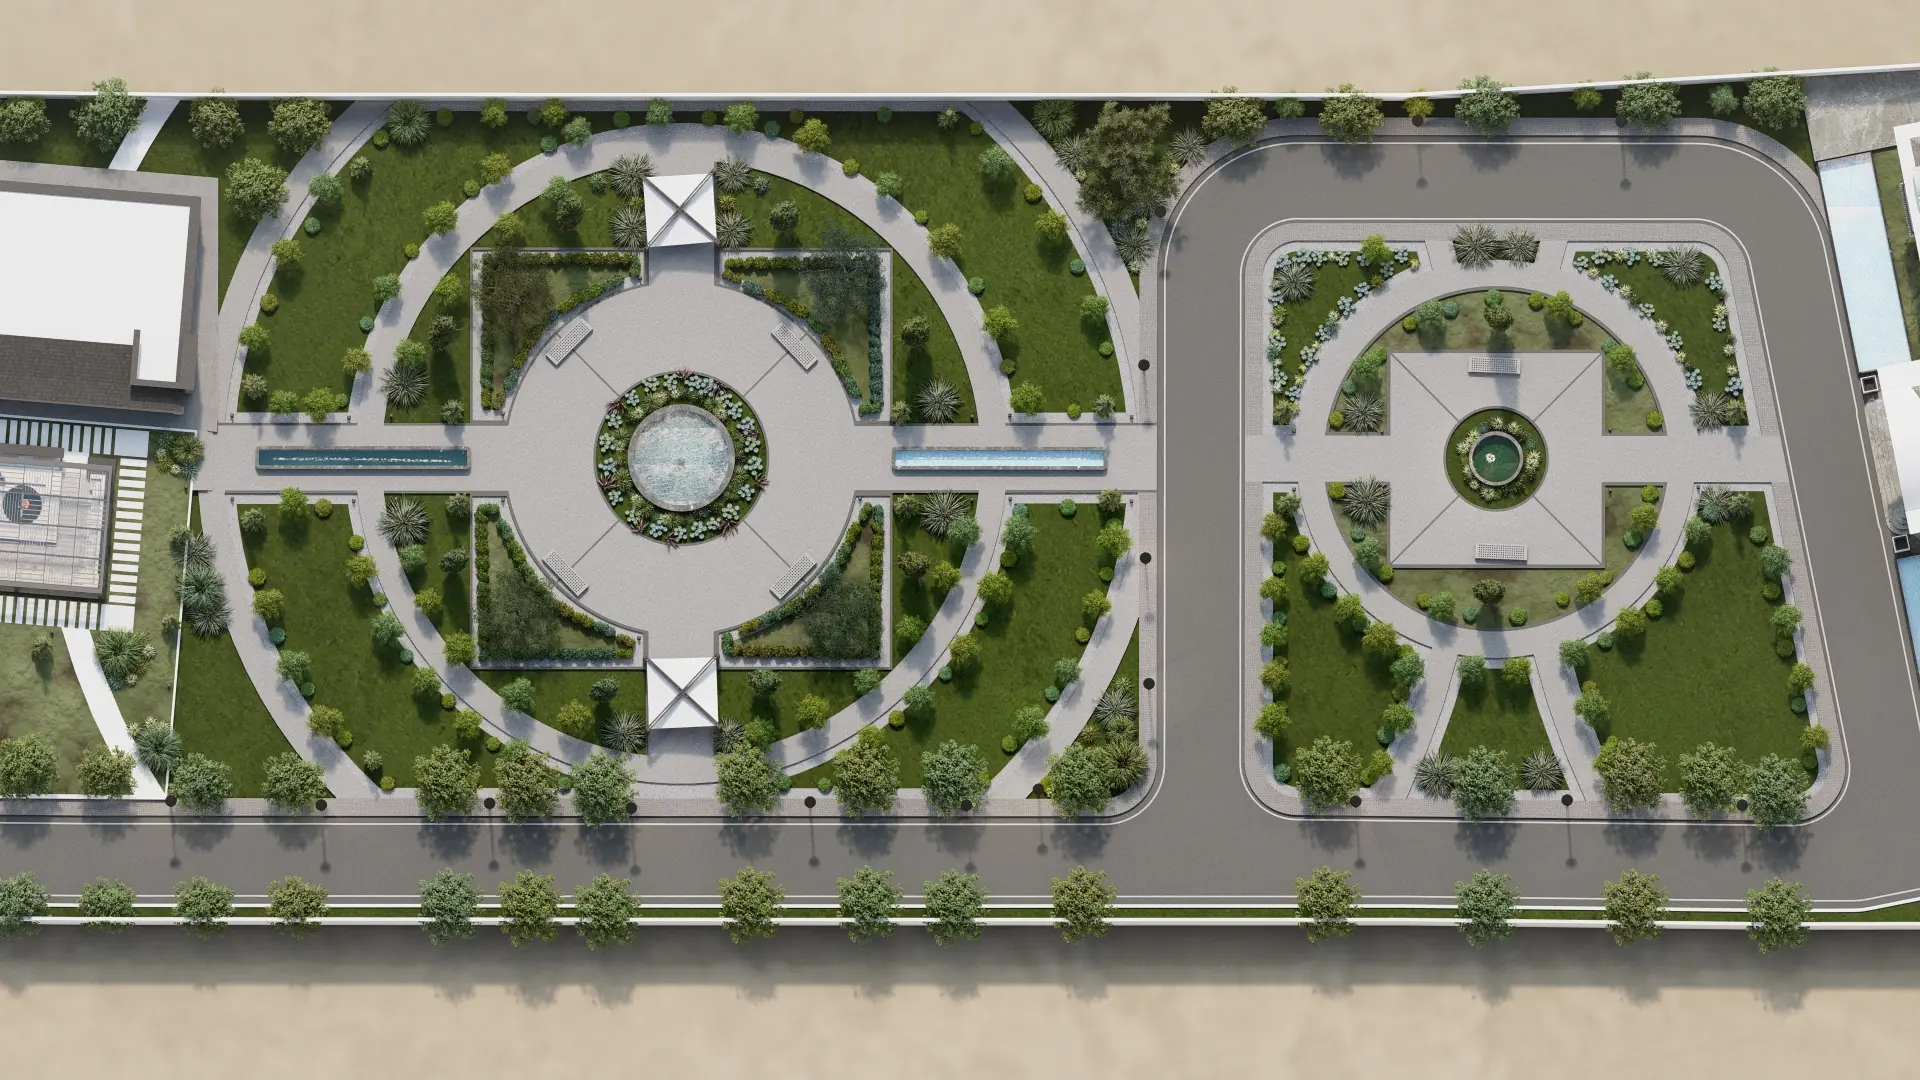
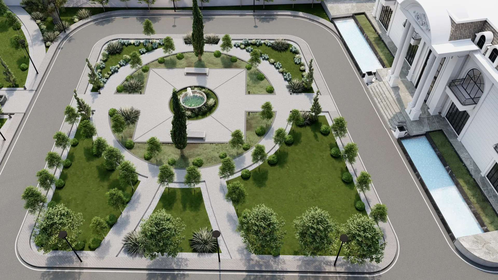
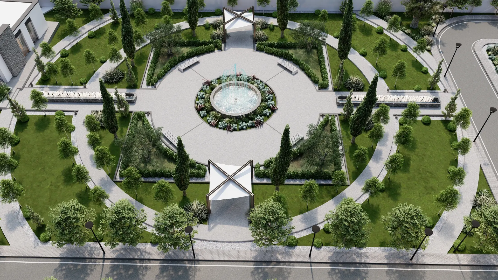
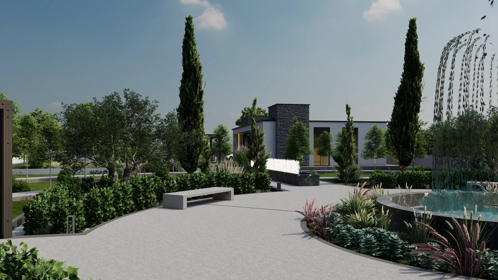
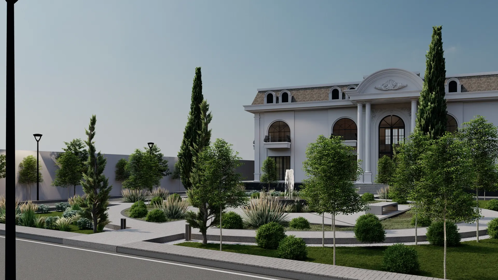
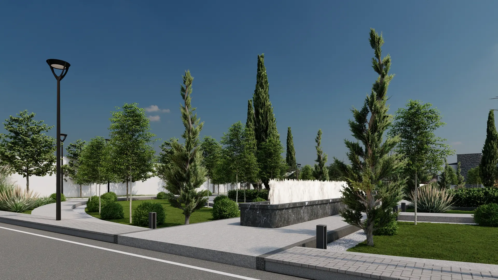
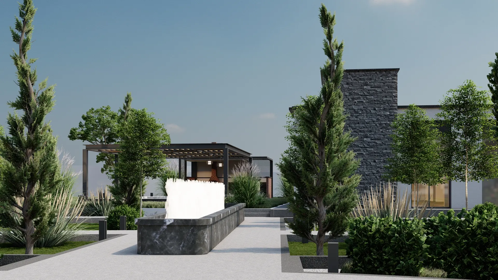
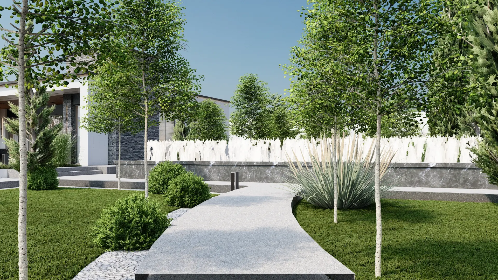
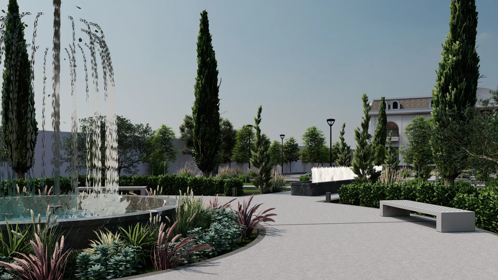
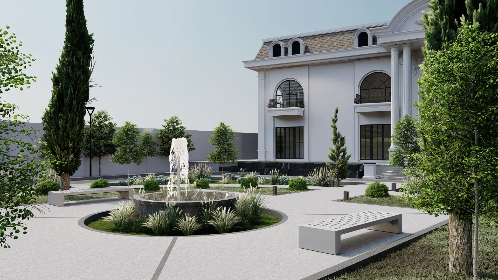
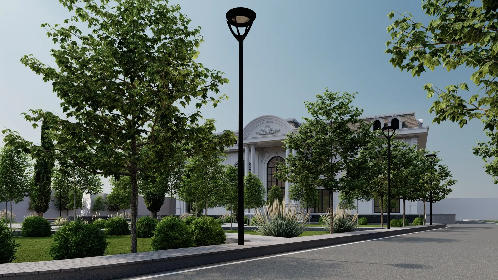
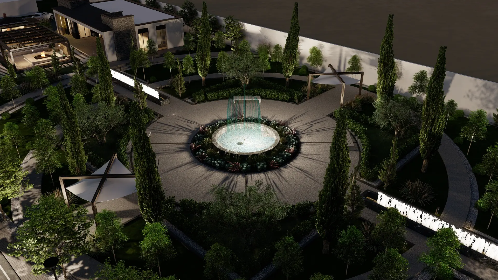
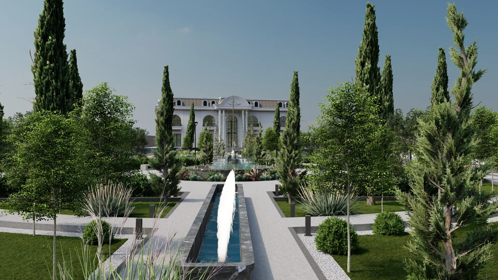
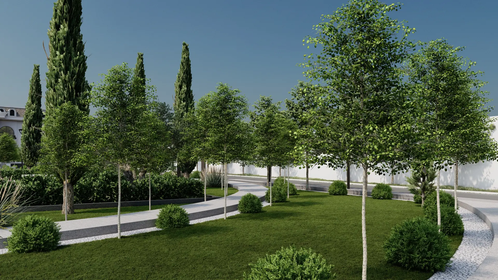
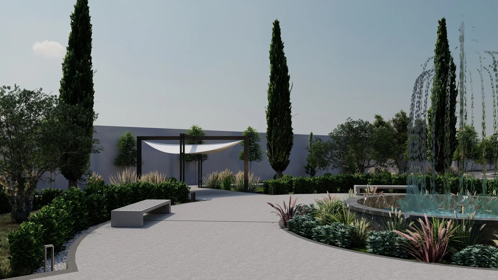
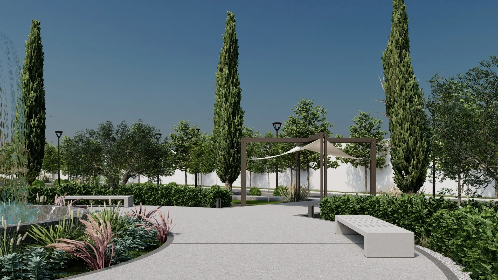
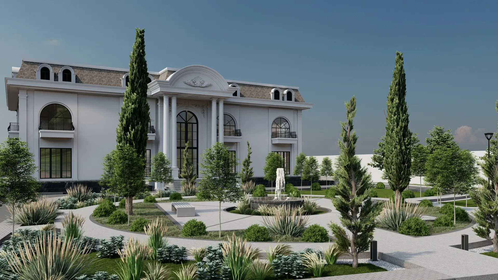
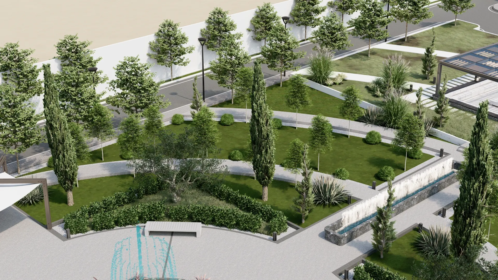
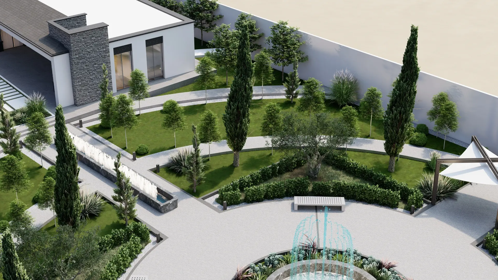
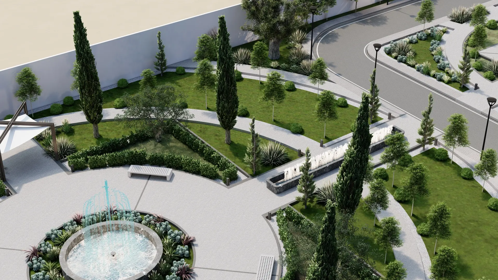
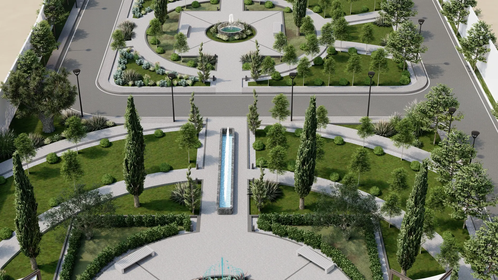
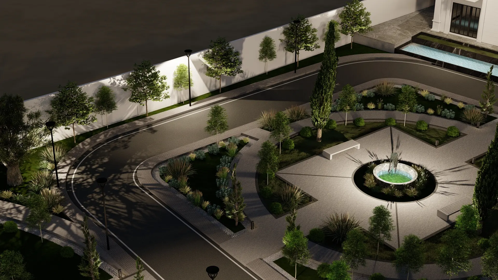
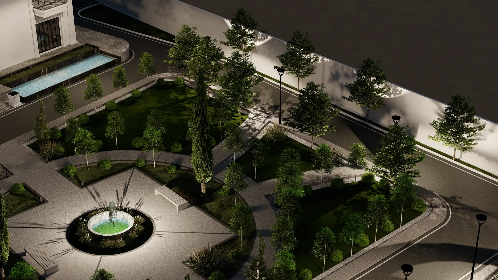
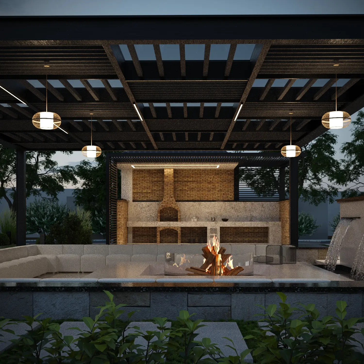
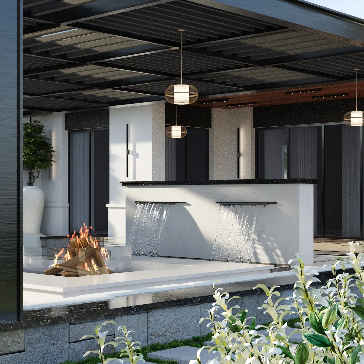
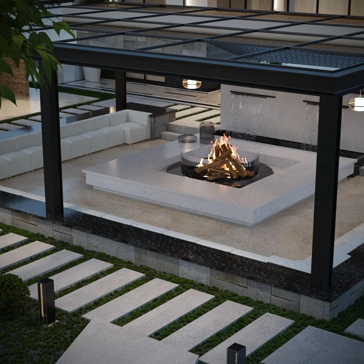
The project follows a classical architectural approach, with a formal and symmetrical masterplan organized around landscaped outdoor spaces. The central garden creates the main visual axis and connects the different functions of the property. The villa was planned as a complete private living environment, combining residential spaces with entertainment, wellness, and leisure facilities.
Design & Implementation
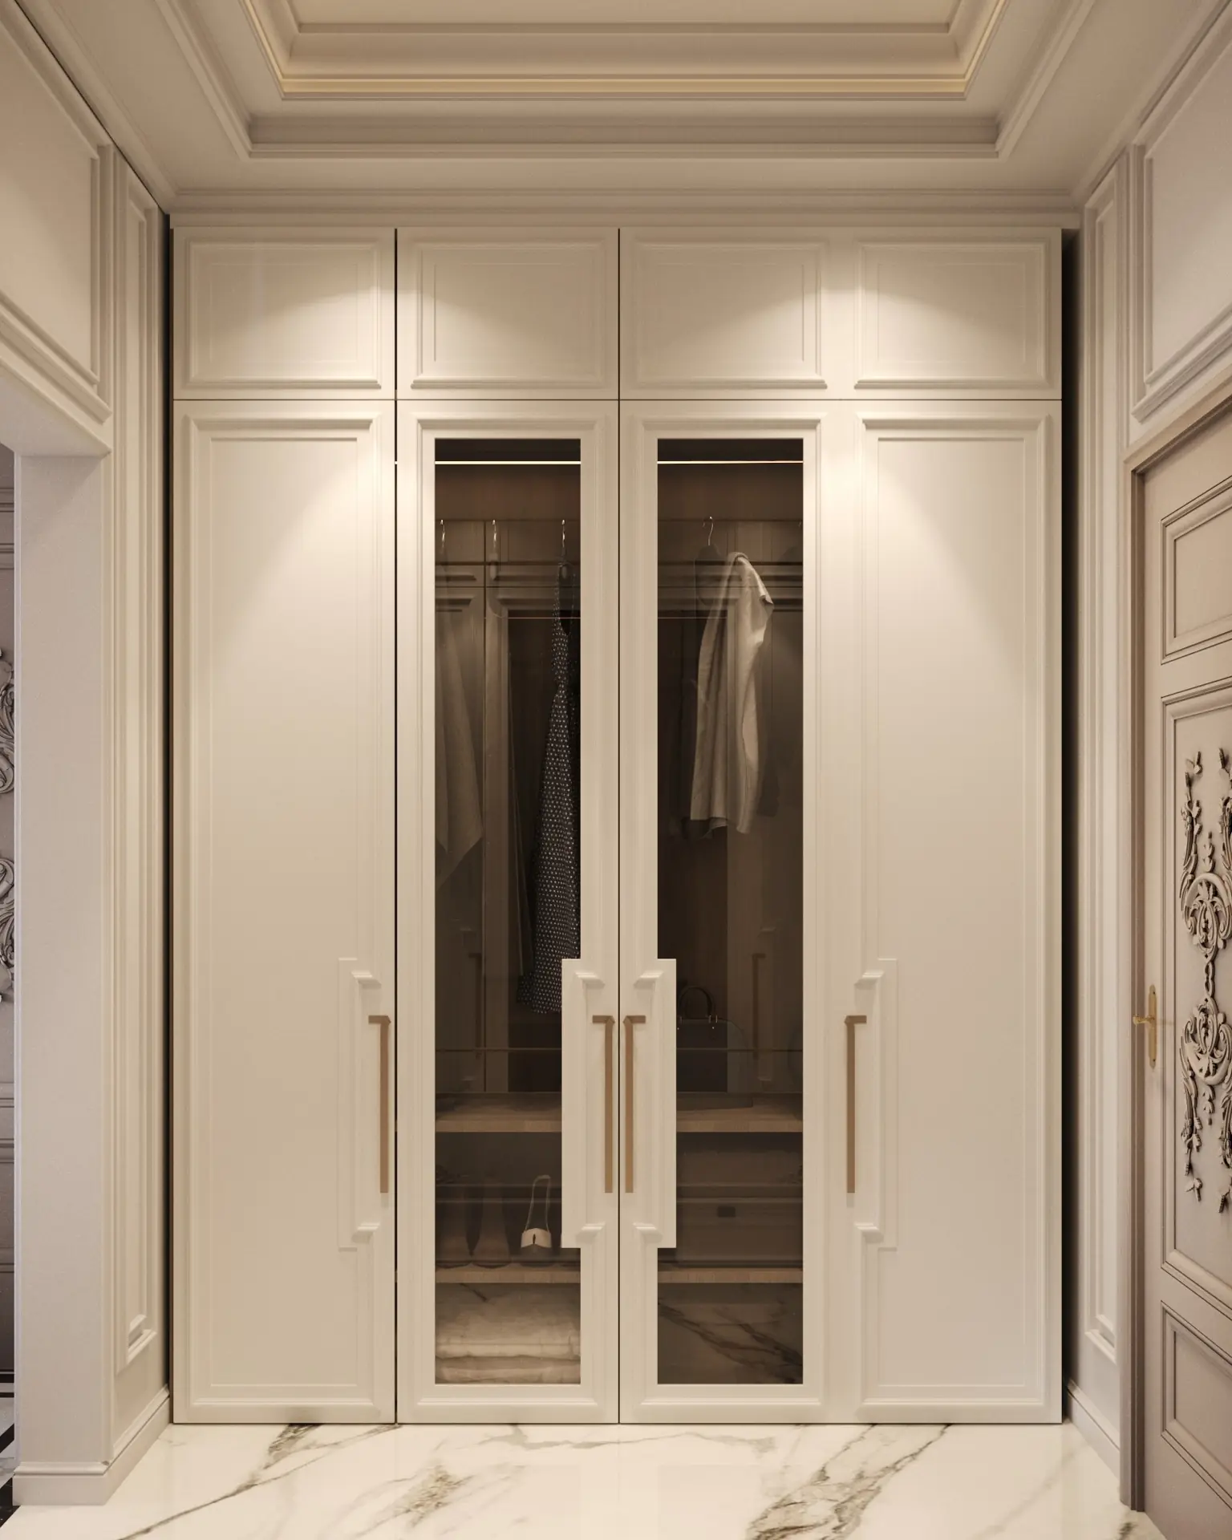
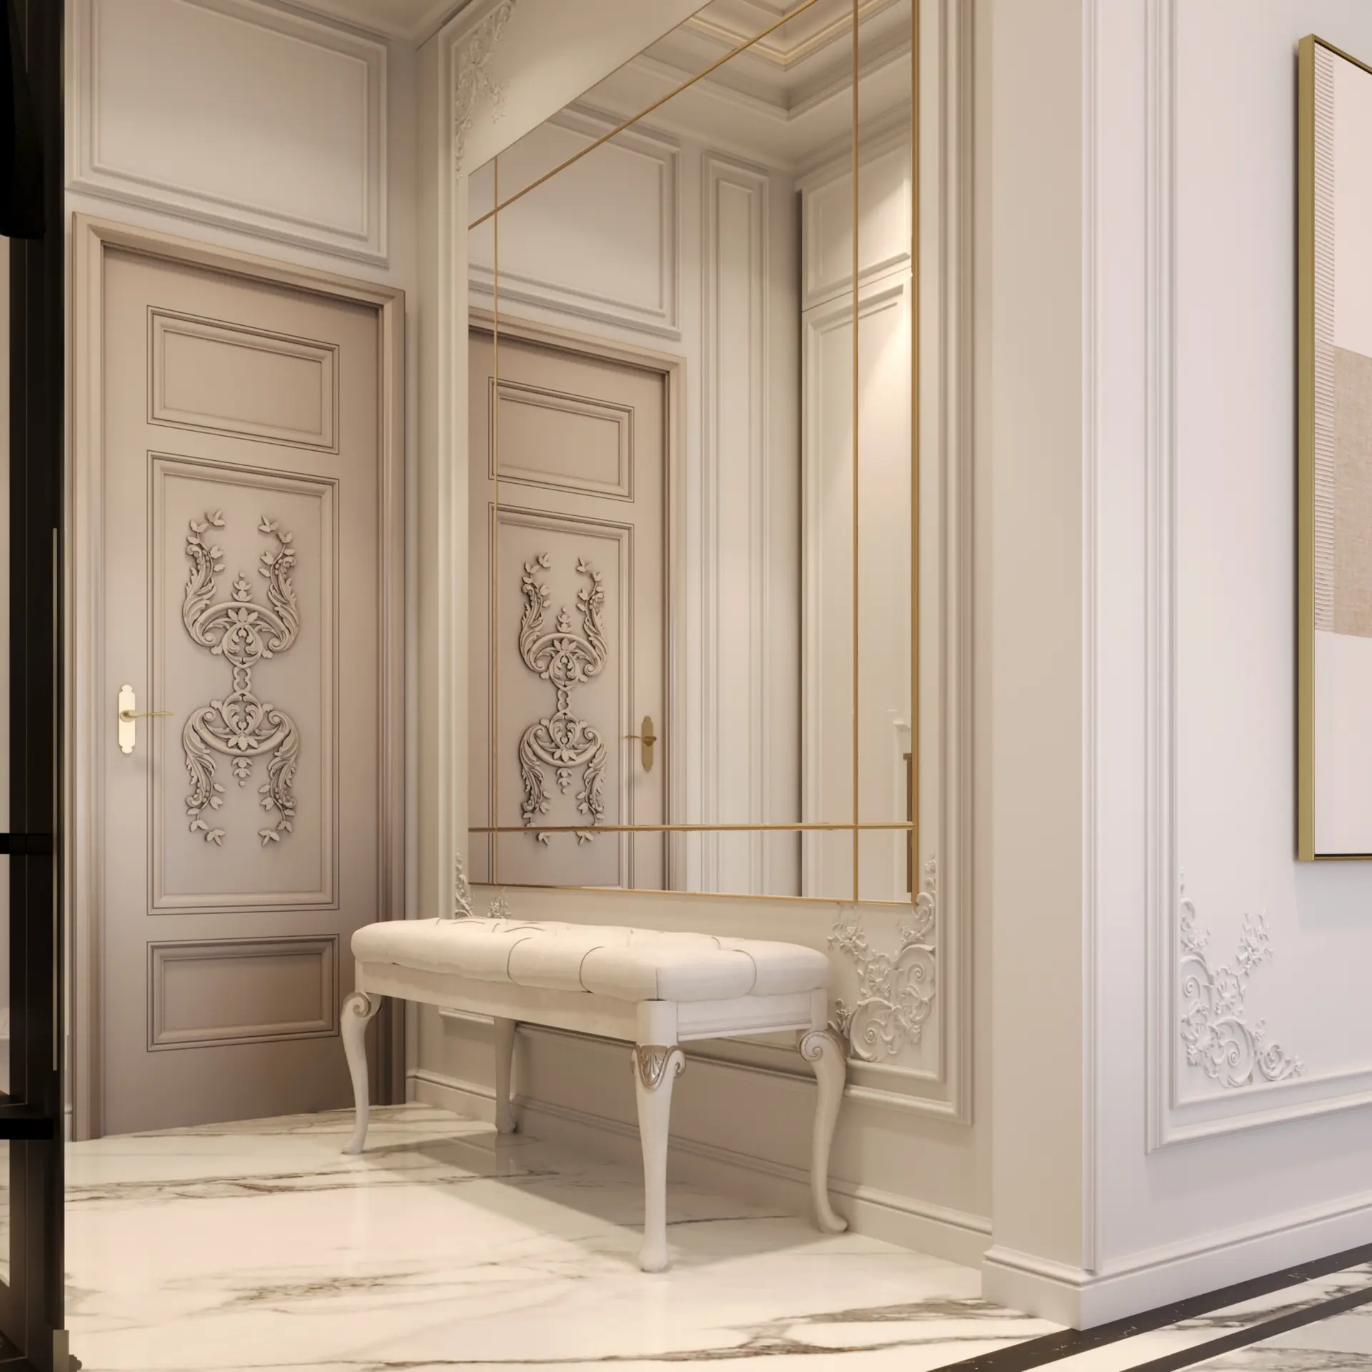
The project included the complete architectural design, interior design, landscape design, MEP coordination, and implementation, ensuring that the architectural concept, outdoor environment, building systems, and interior spaces were developed as one integrated project.
The main villa includes:
- Bedrooms and private suites
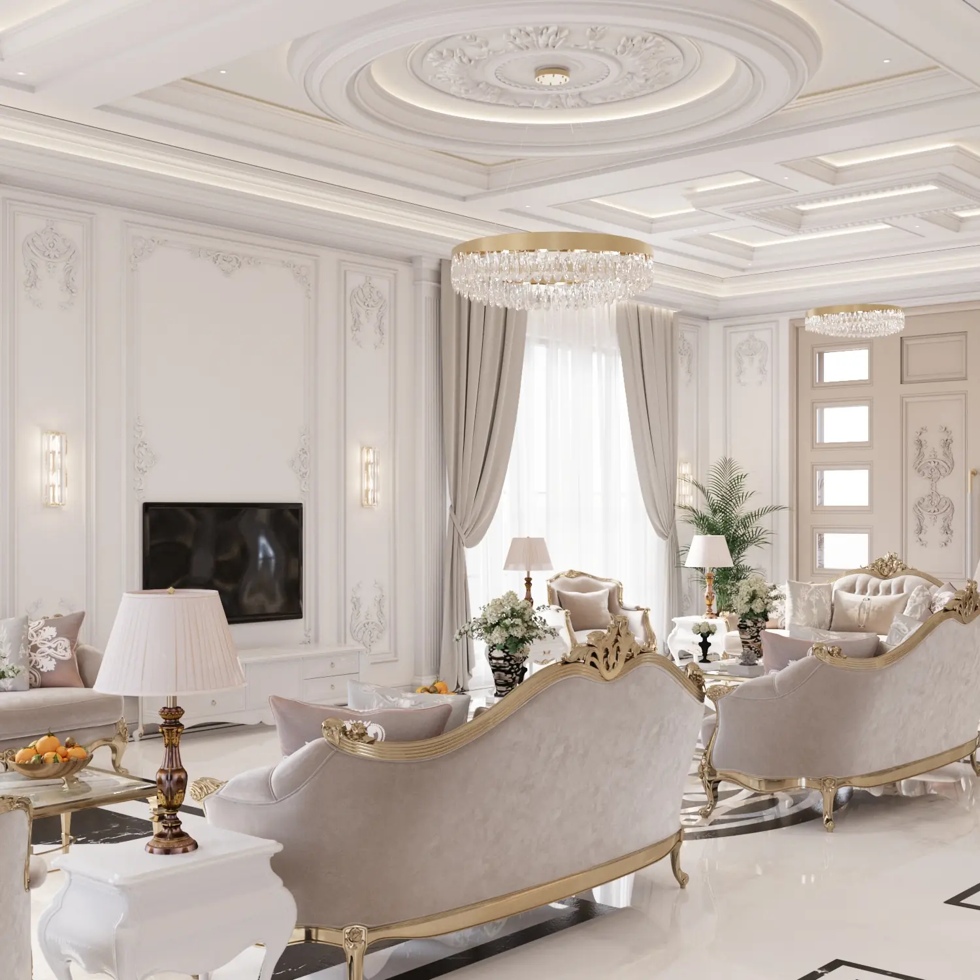
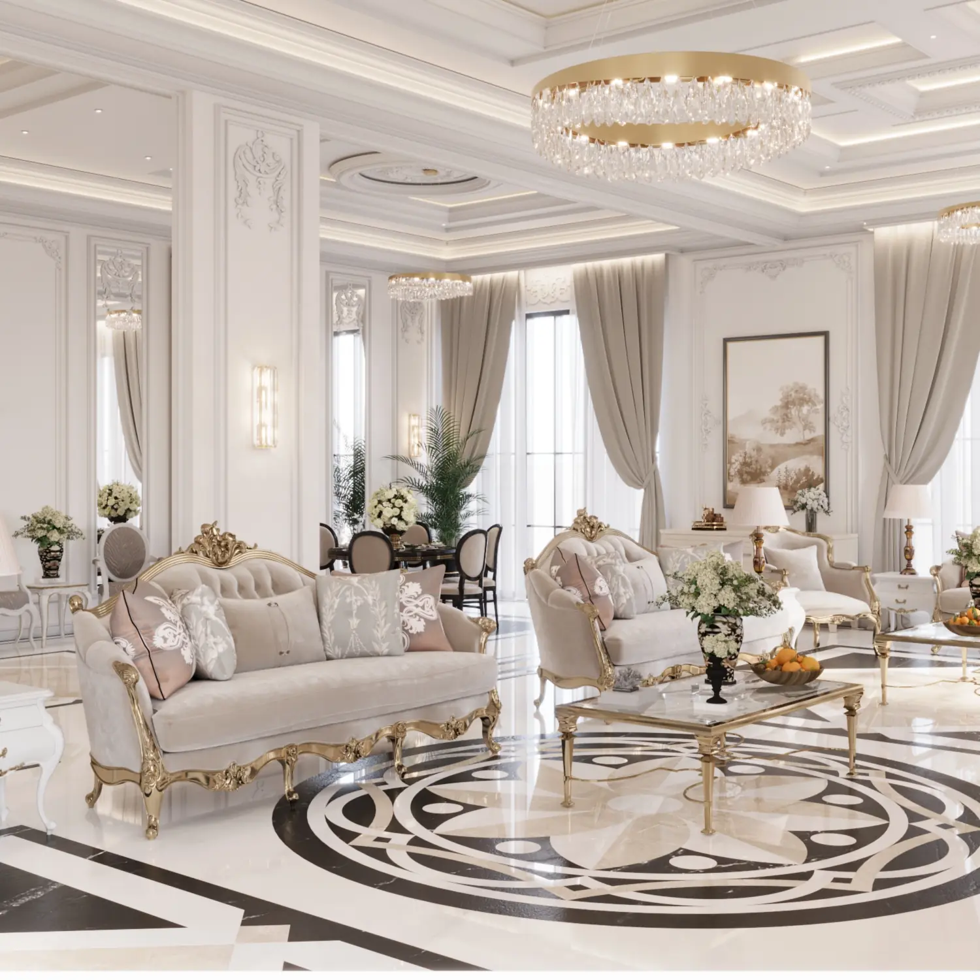
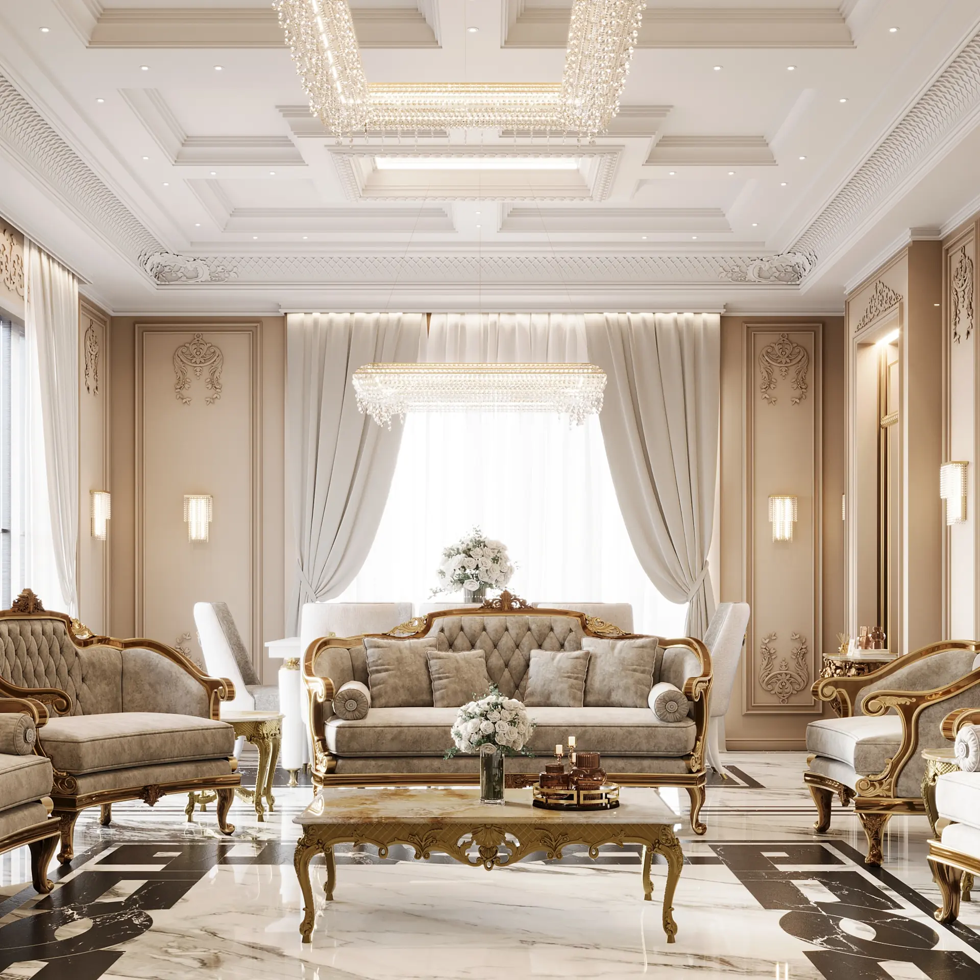
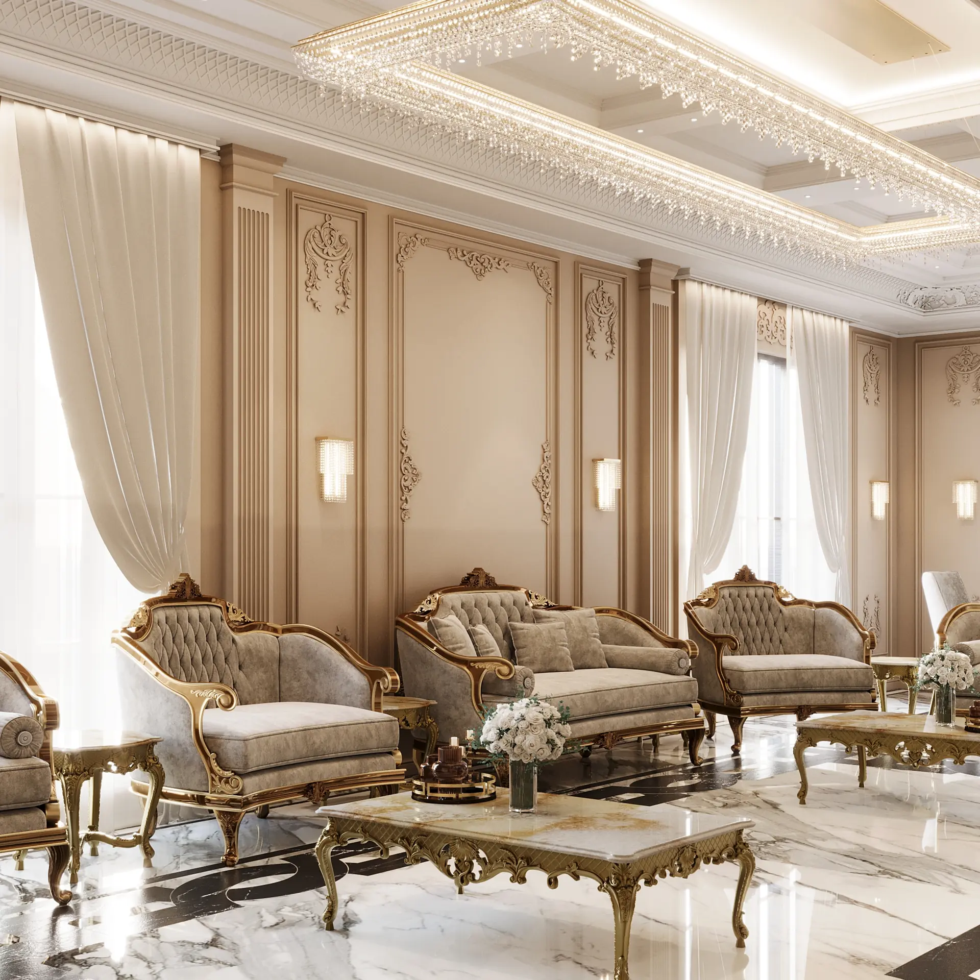
- Living areas
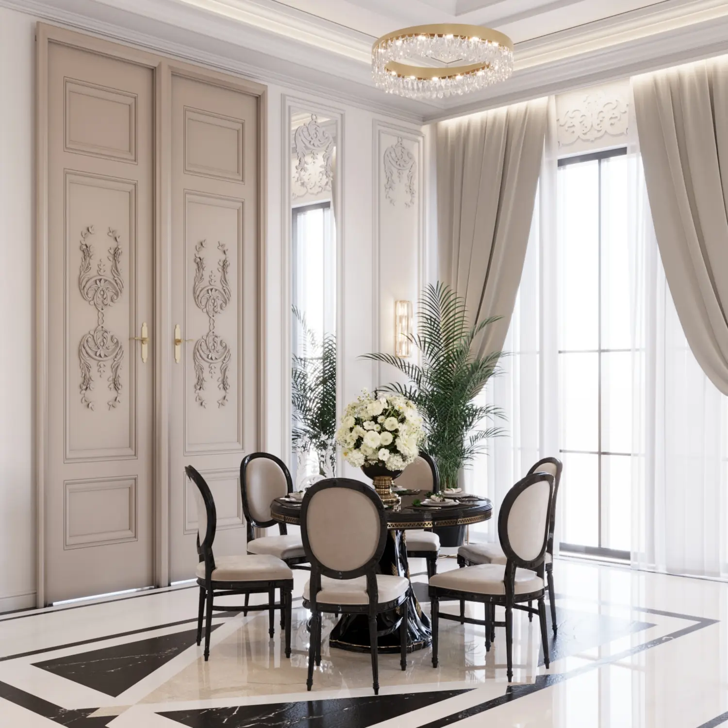
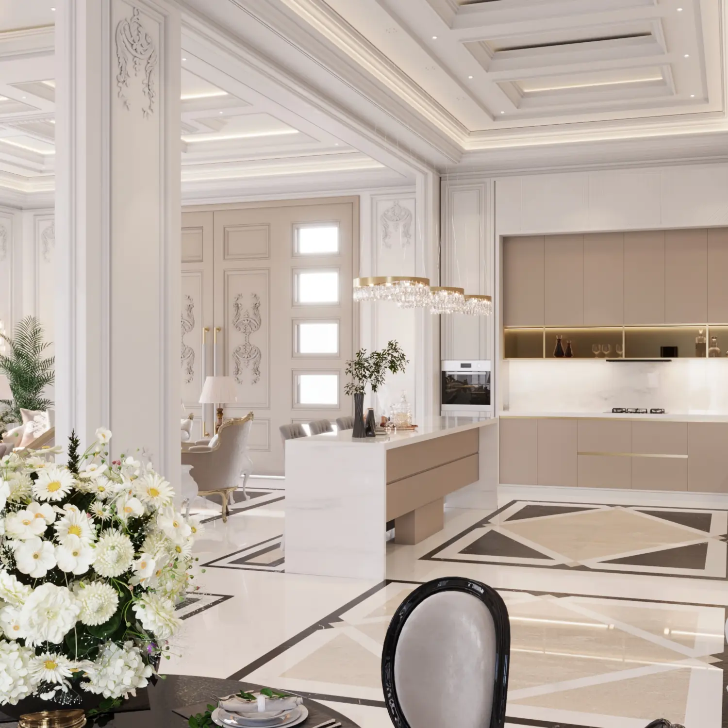
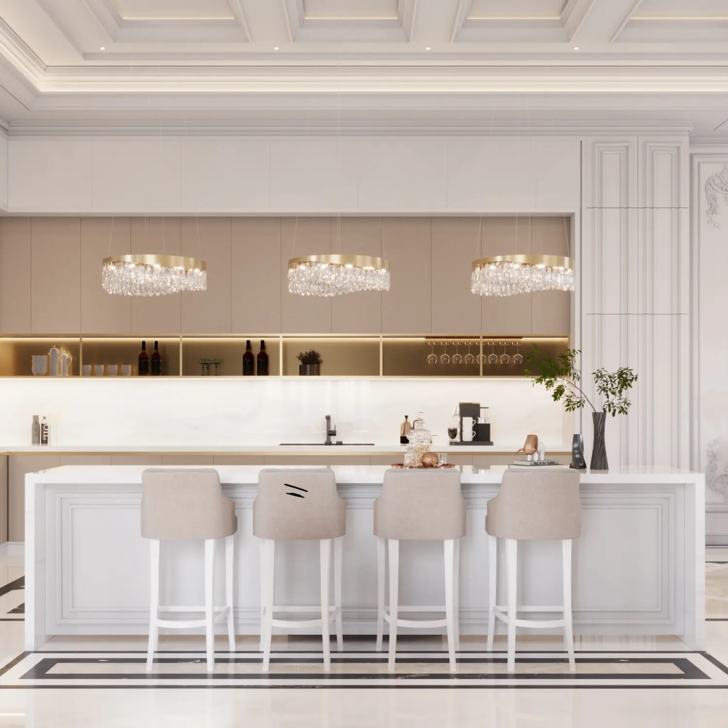
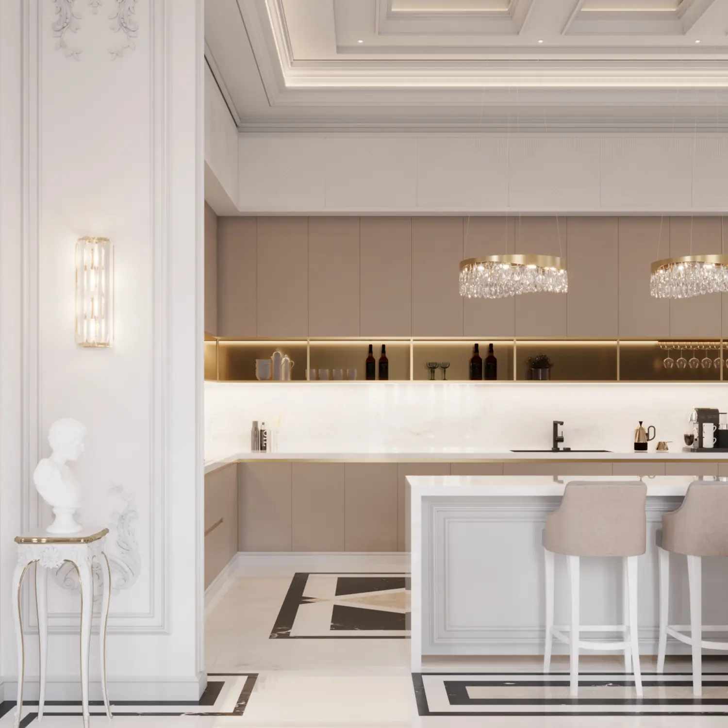
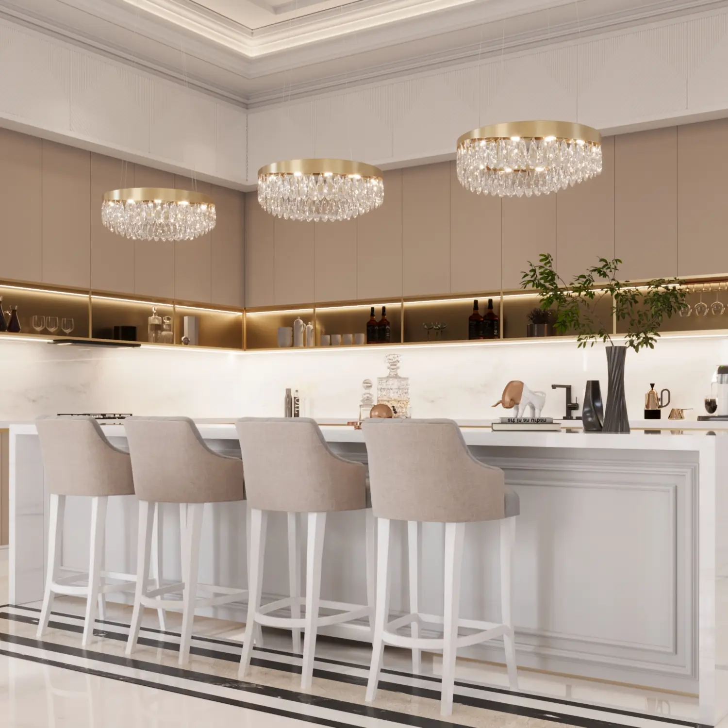
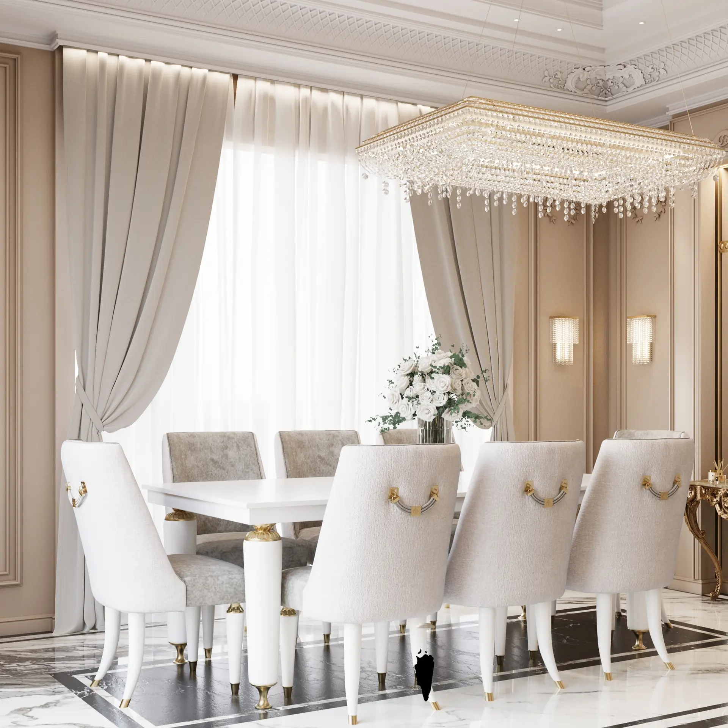
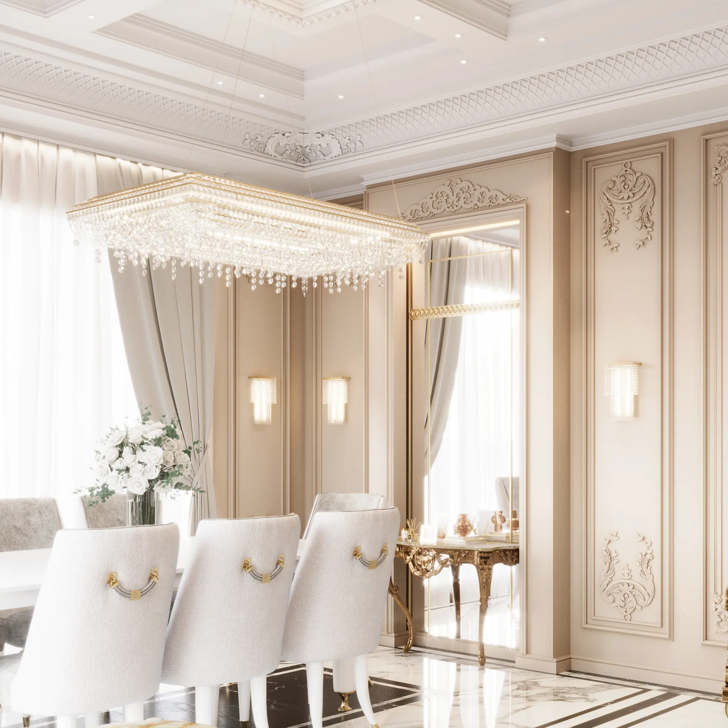
- Kitchen and dining spaces
- Cinema room
- Gym
- Game room
- Swimming pool
- Family and entertainment spaces
- Service and supporting areas
Design Philosophy
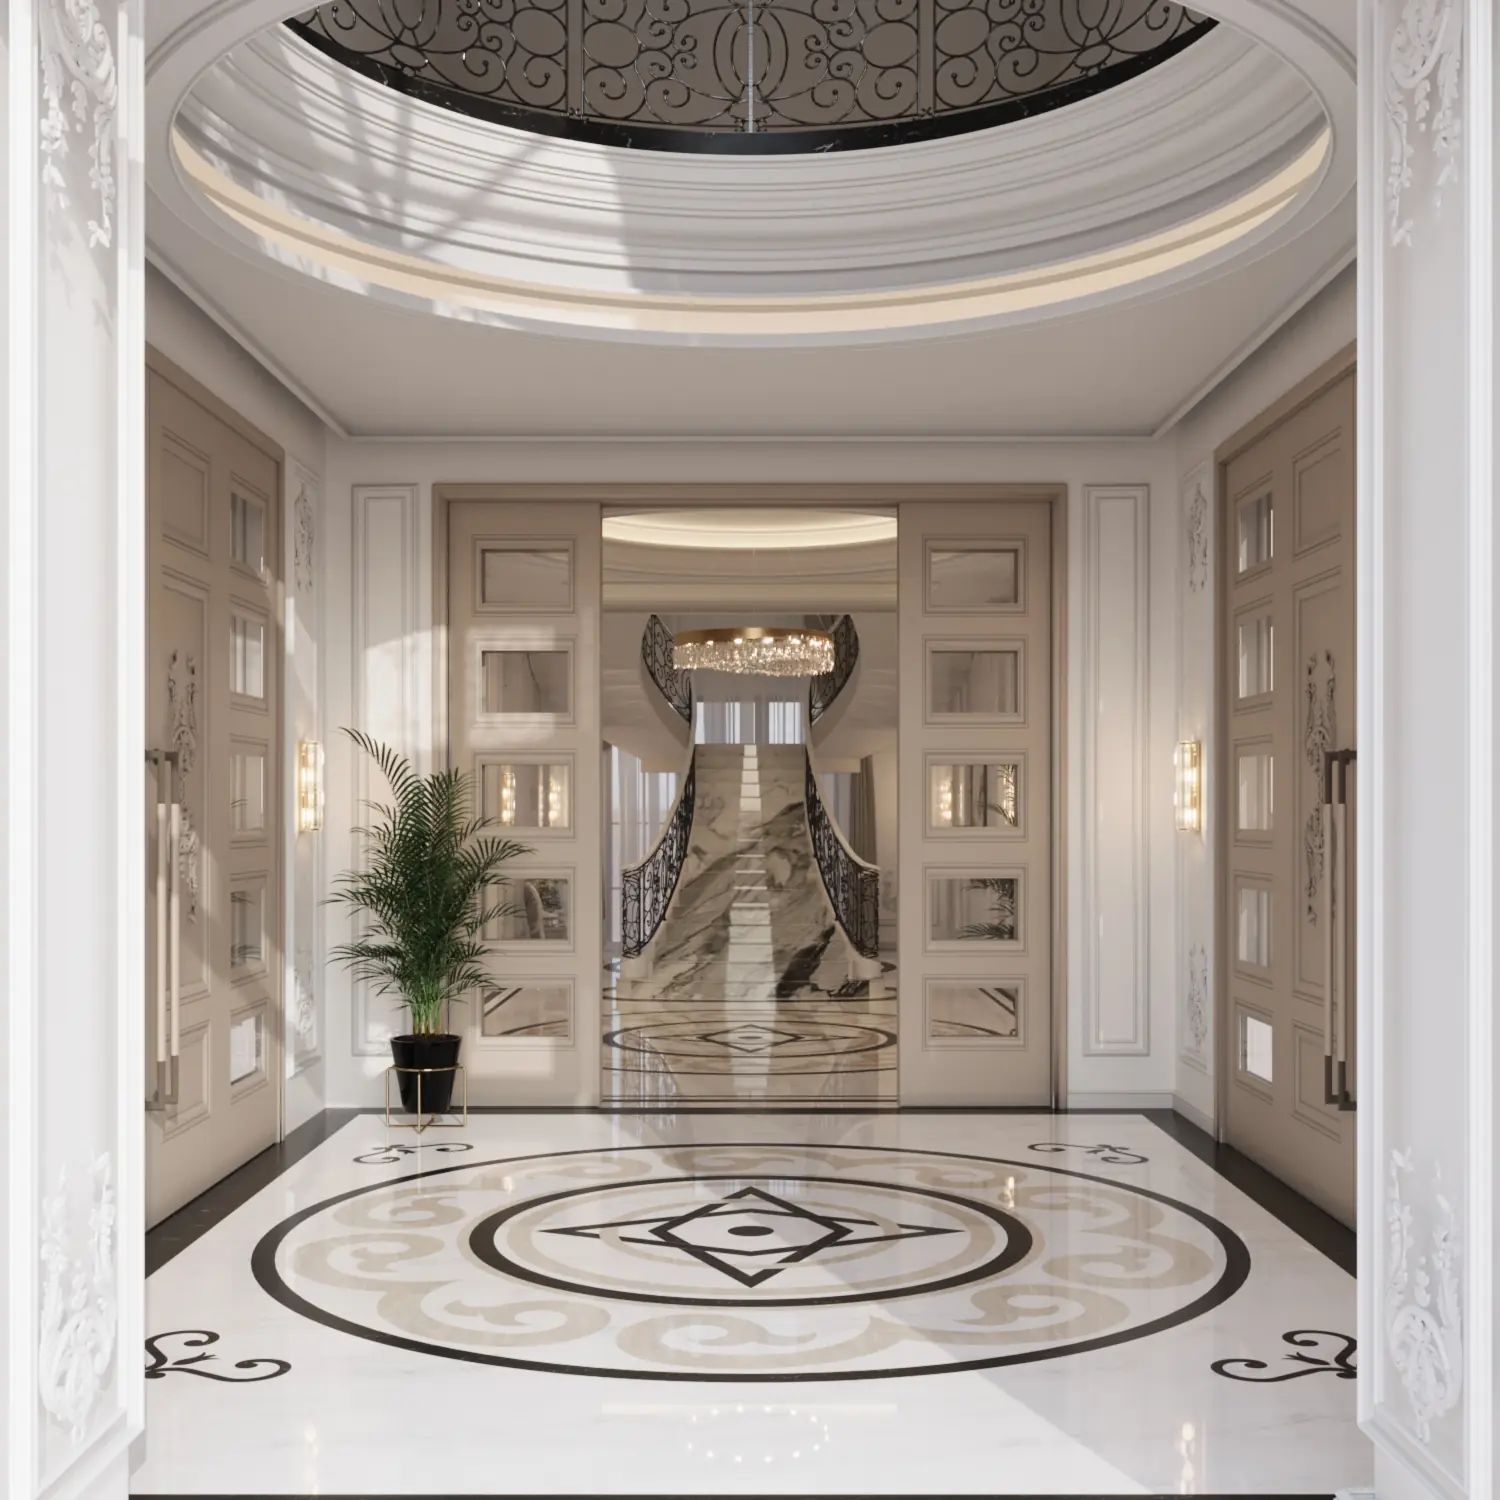
The project creates a complete classical residential estate, combining formal architecture with landscaped gardens and extensive leisure facilities to provide a private environment for living, relaxation, and entertainment.
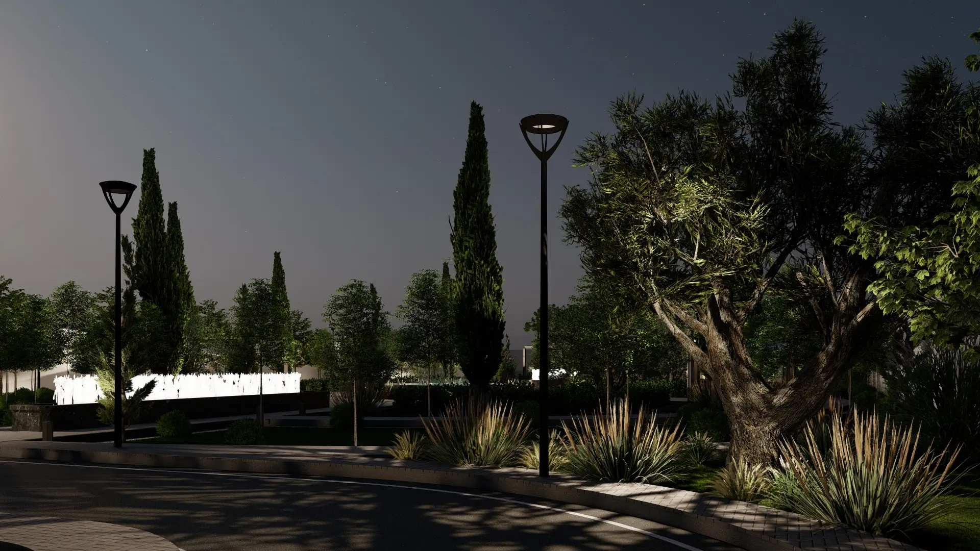
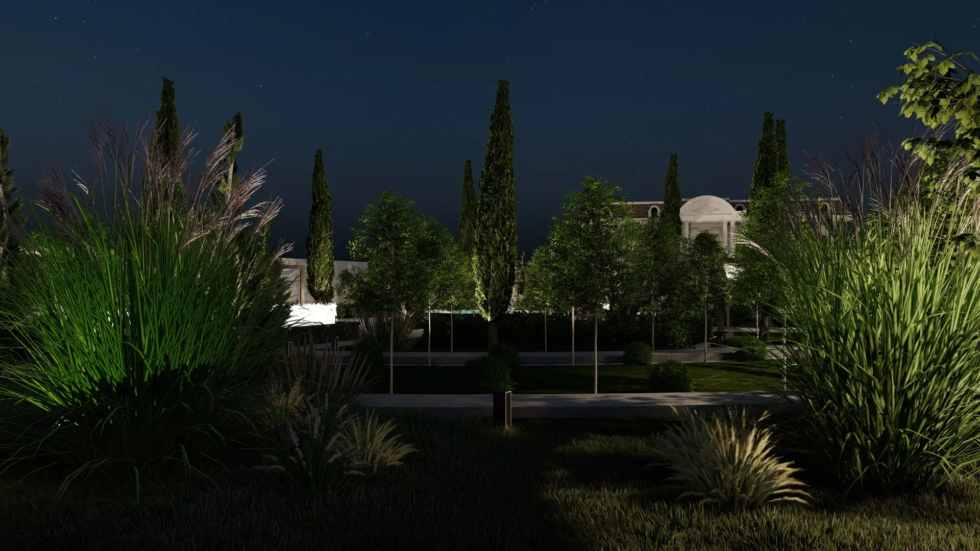
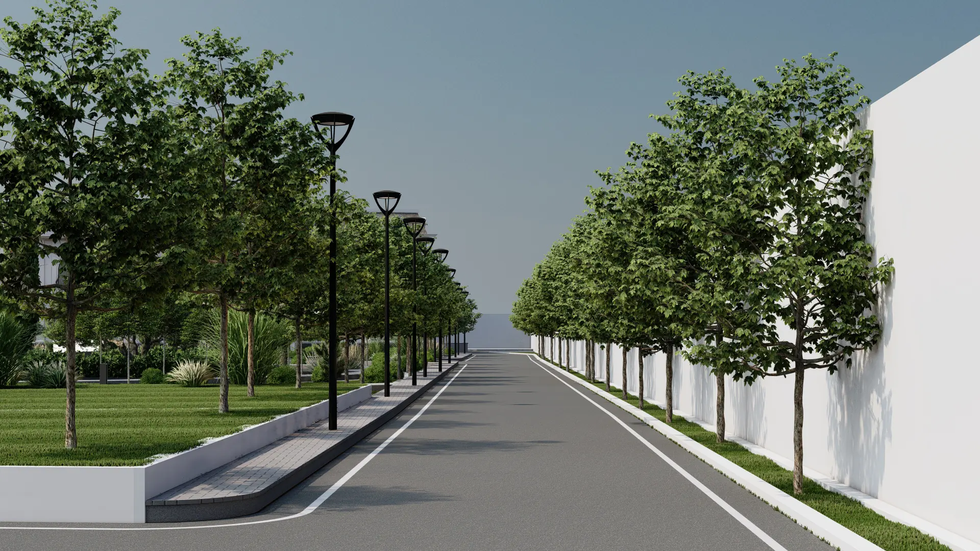
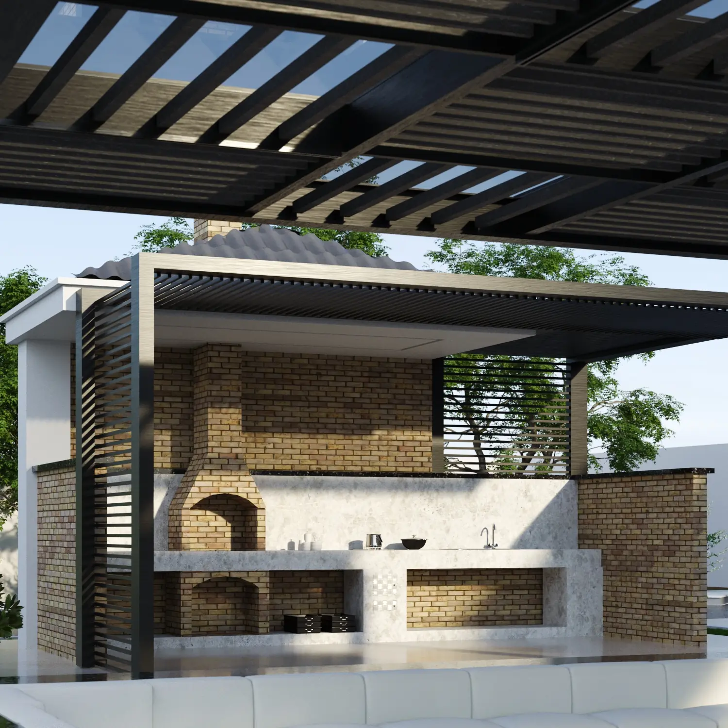
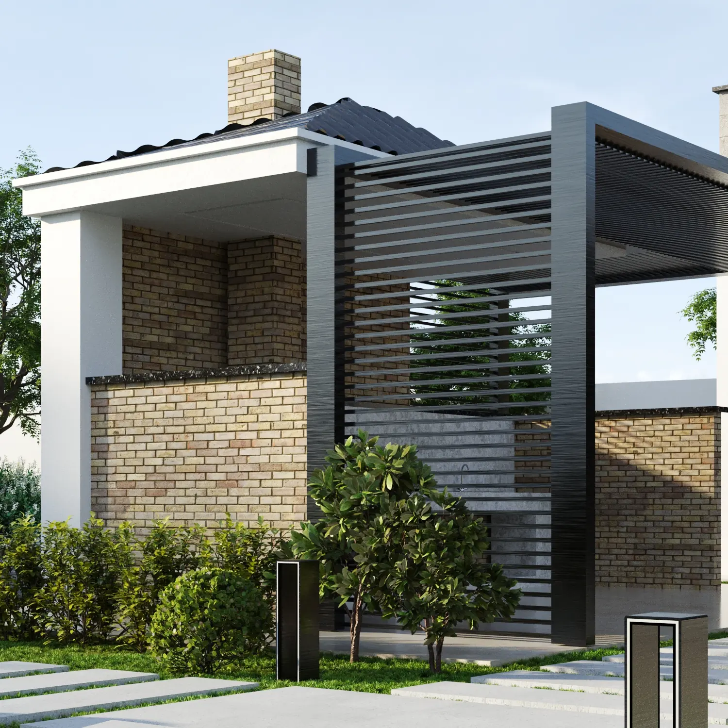
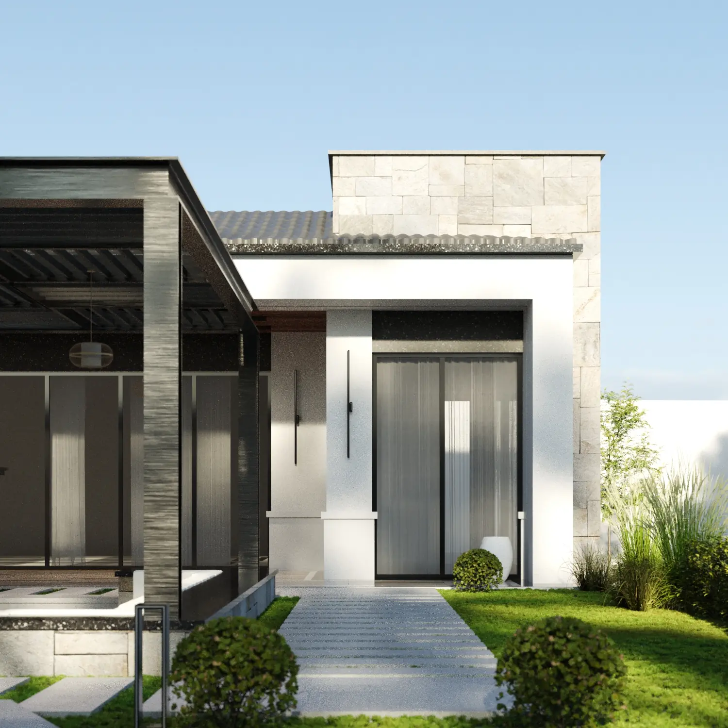
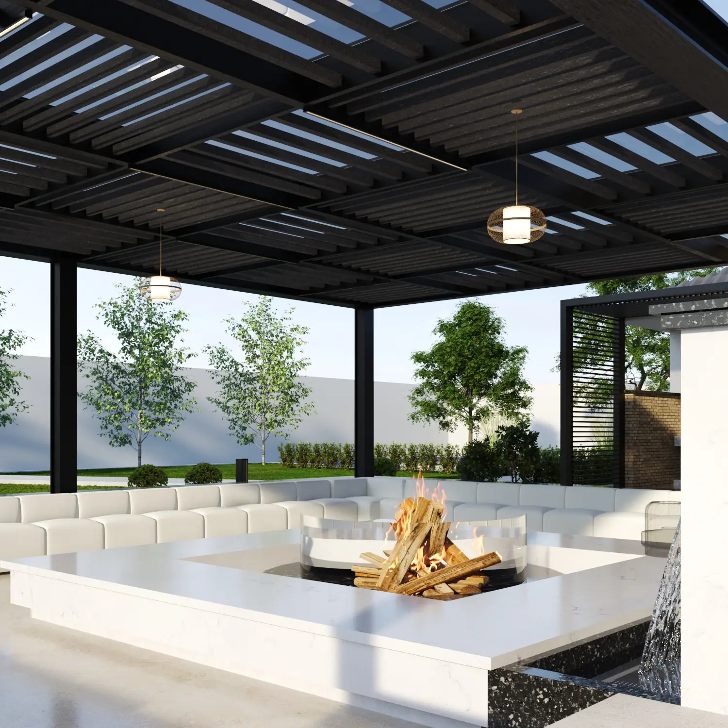
LANDSCAPE GALLERY
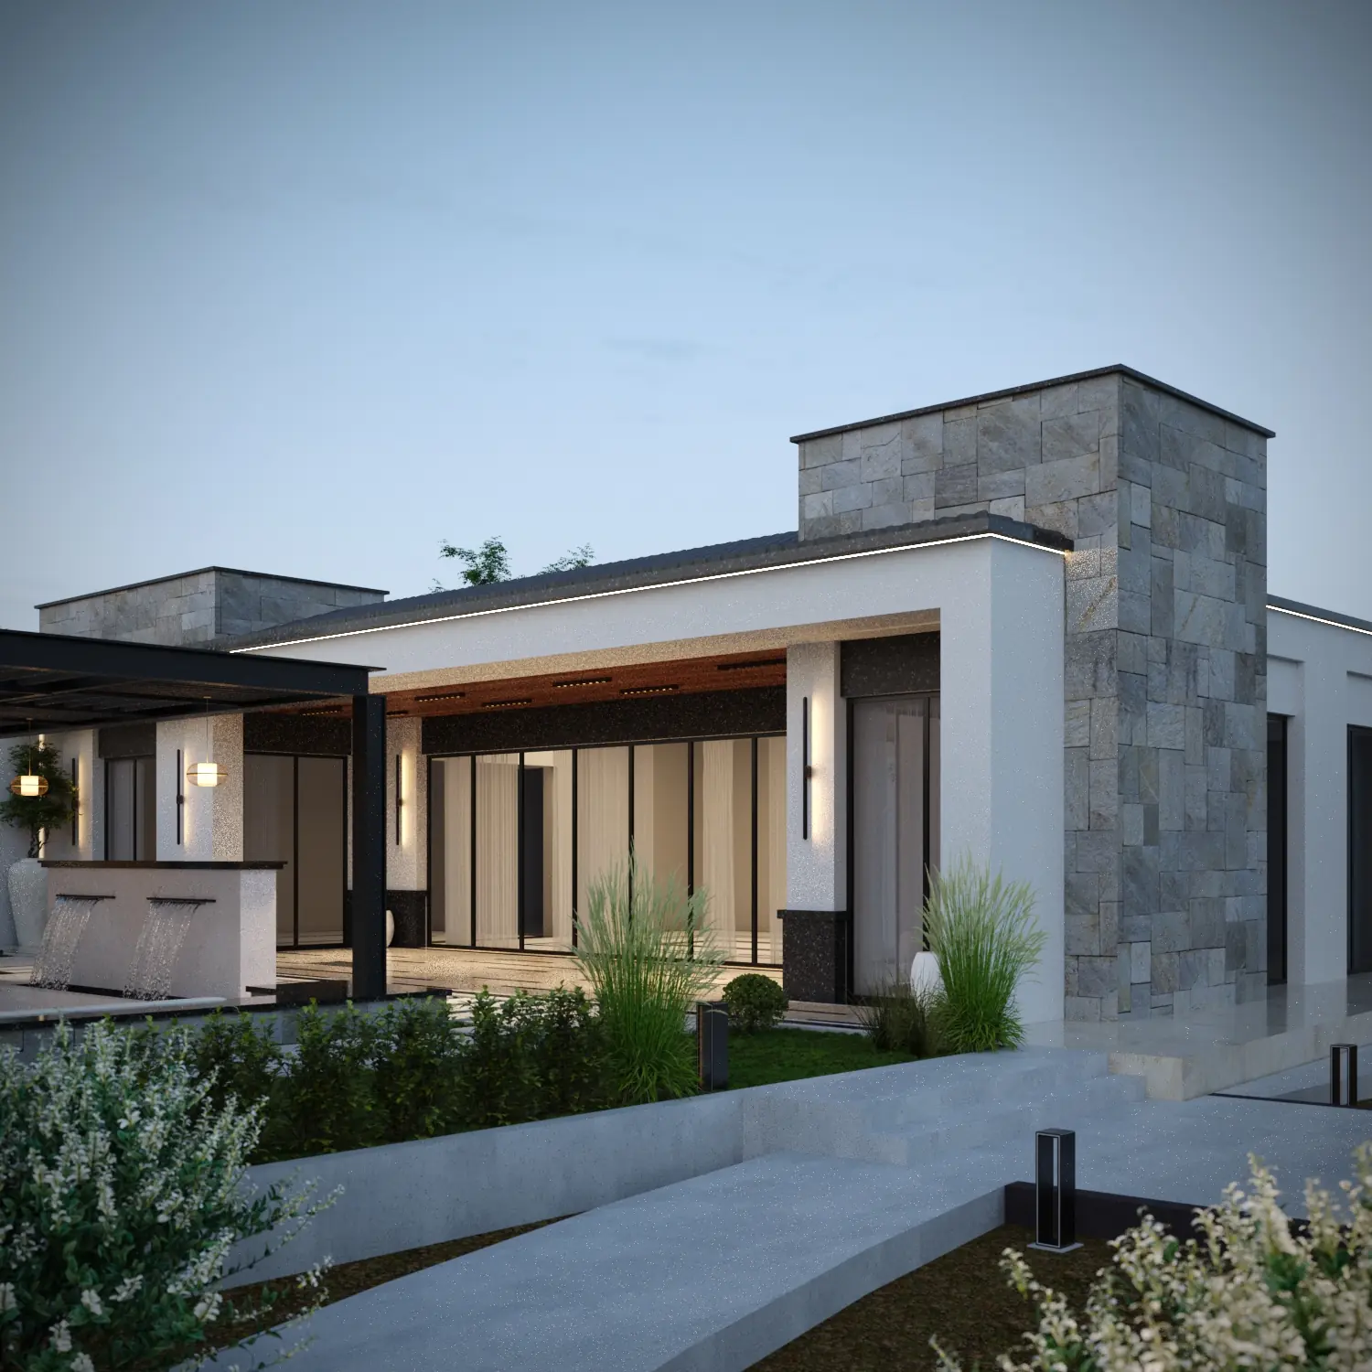
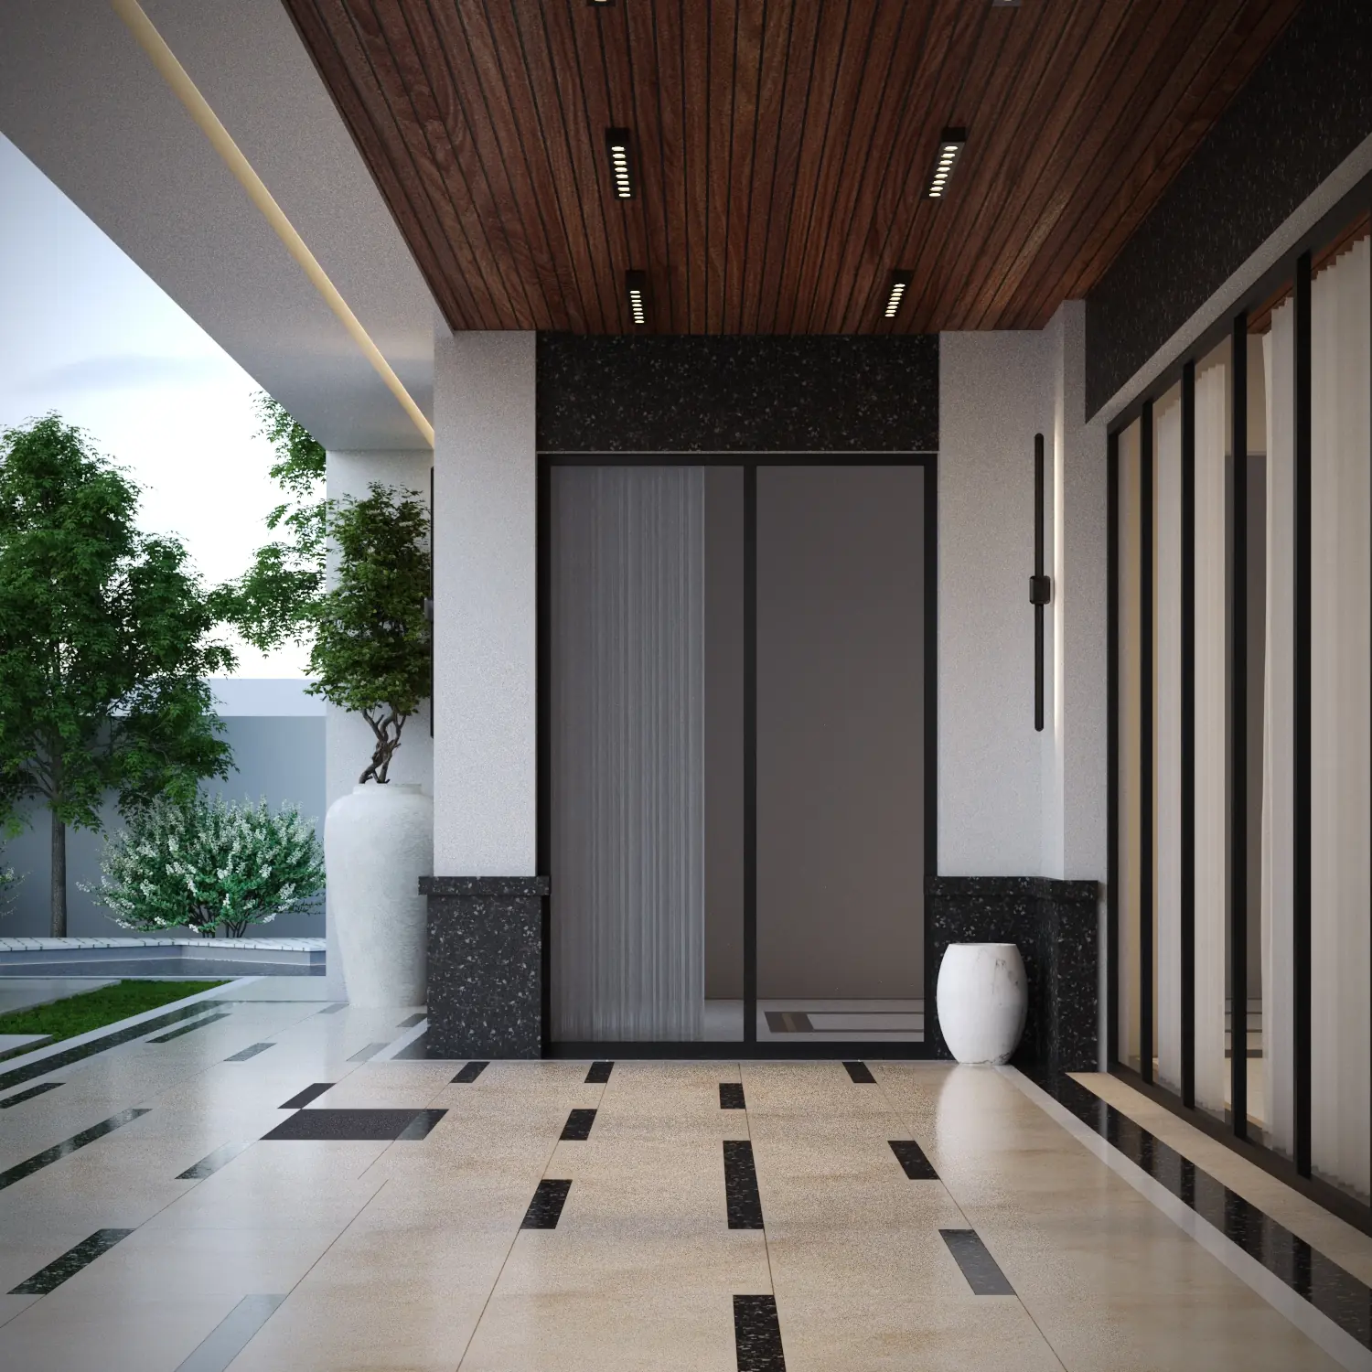
Exterior GALLERY
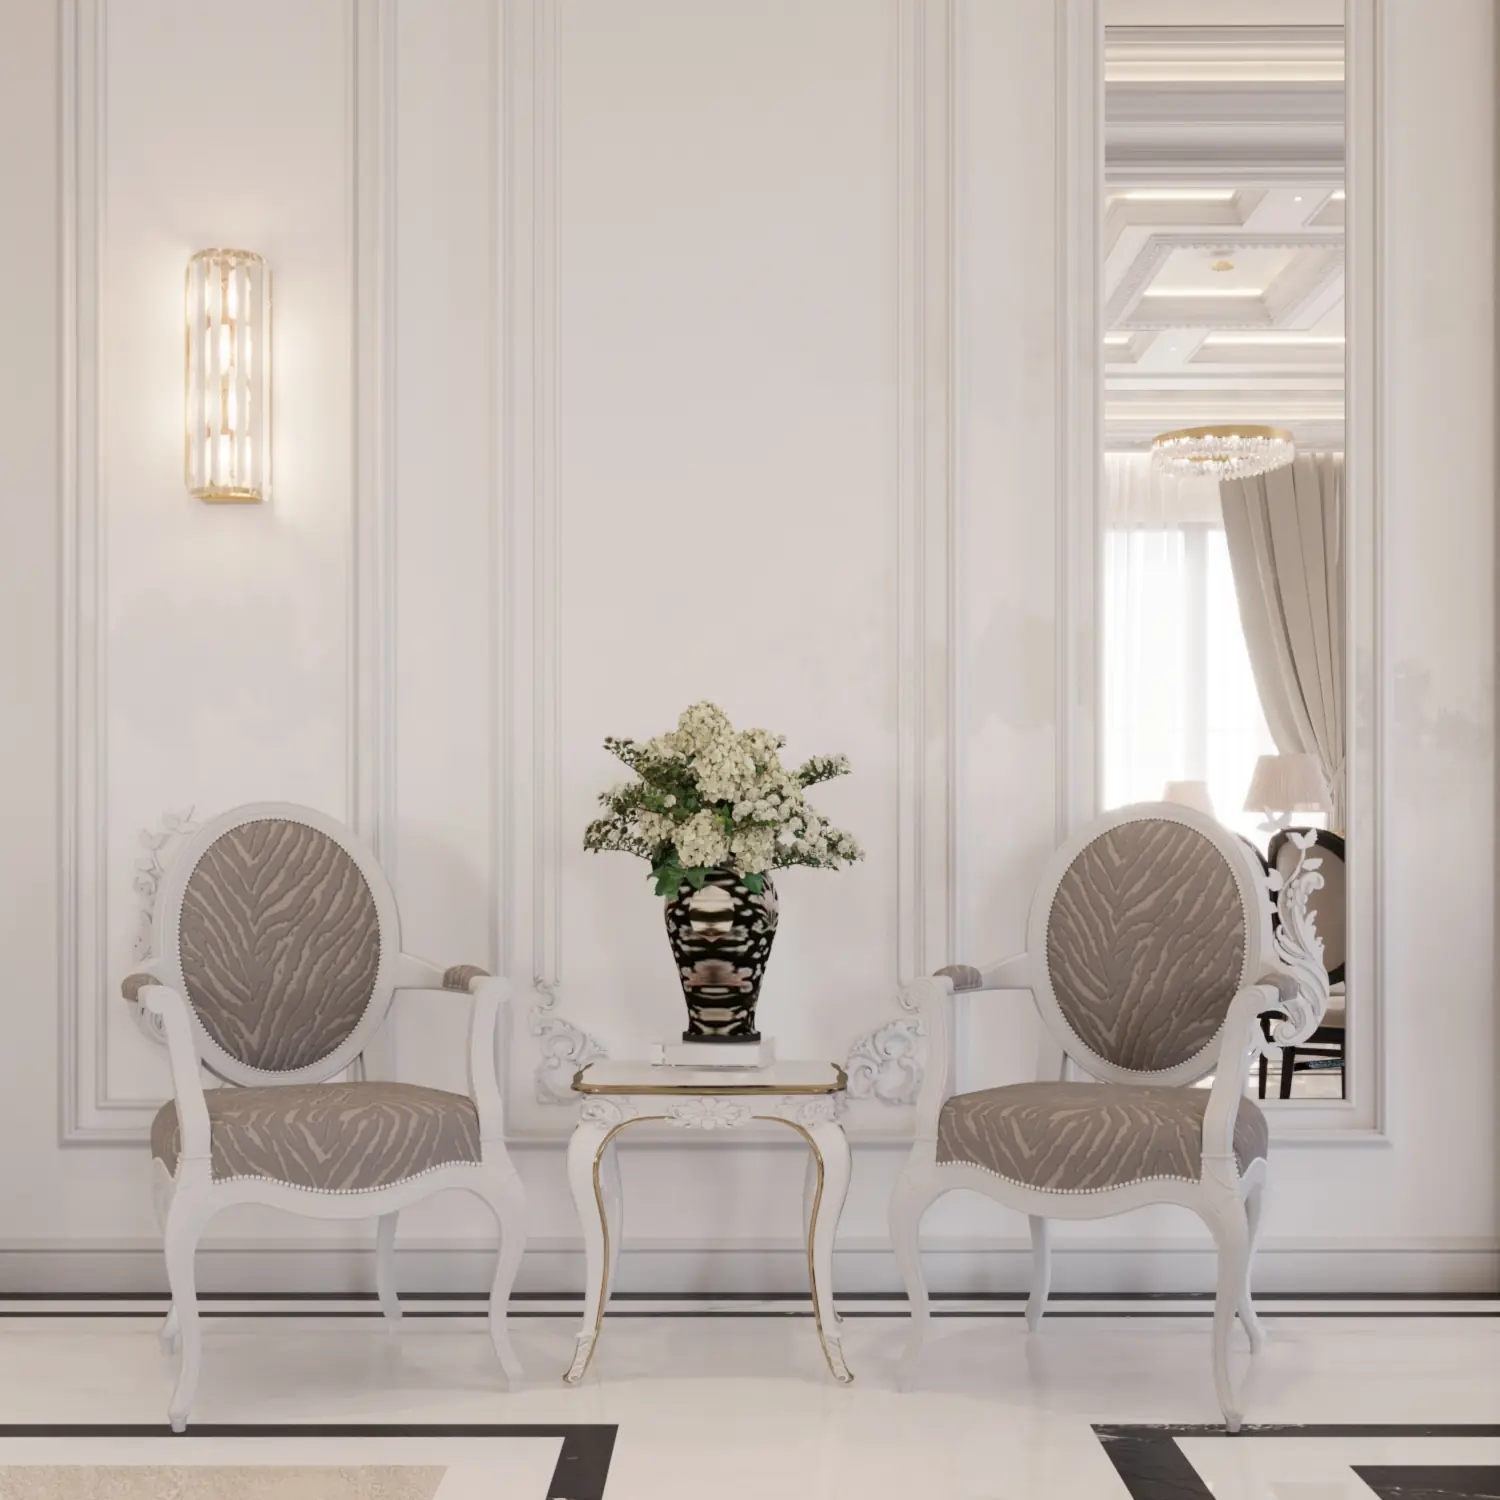
INTERIOR GALLERY