adala house

Project Overview
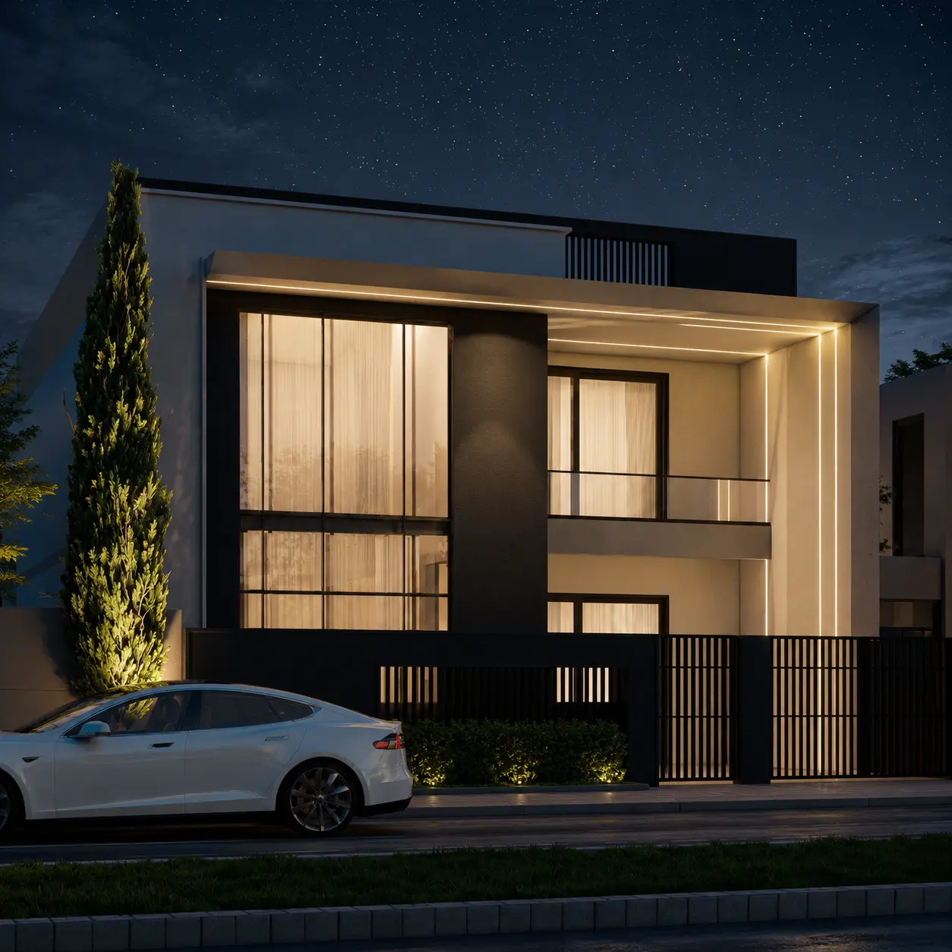
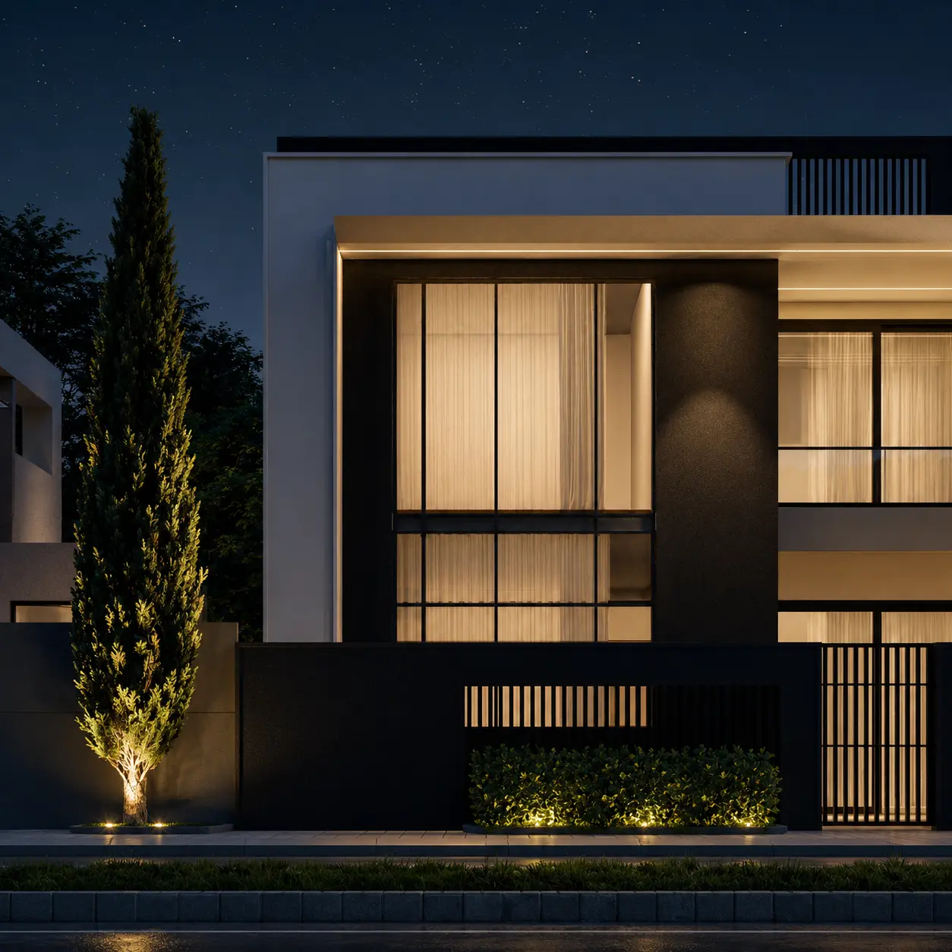
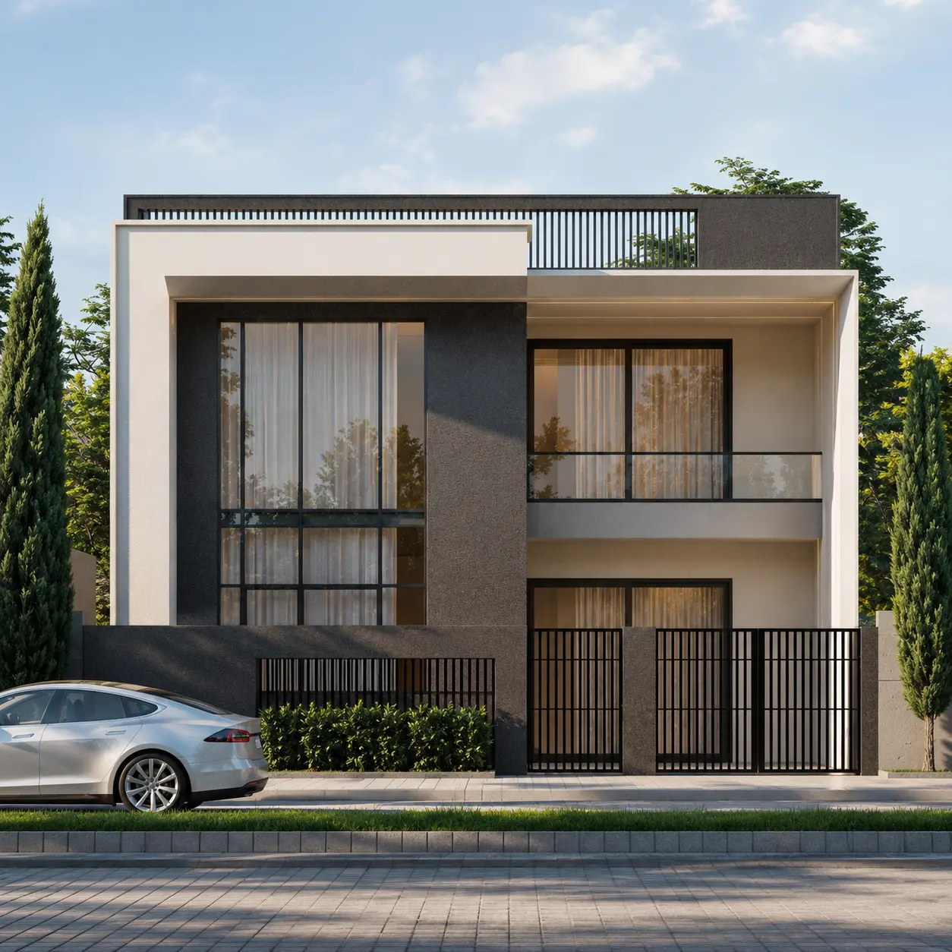
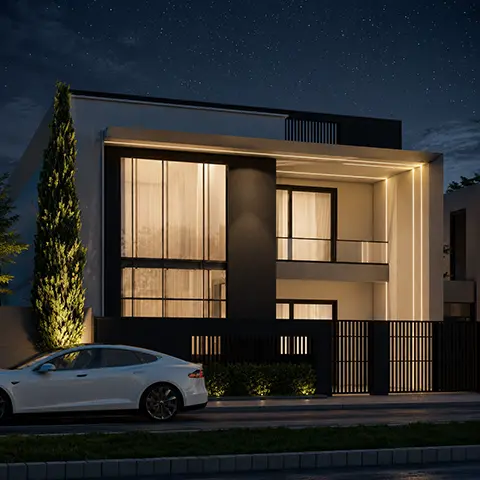
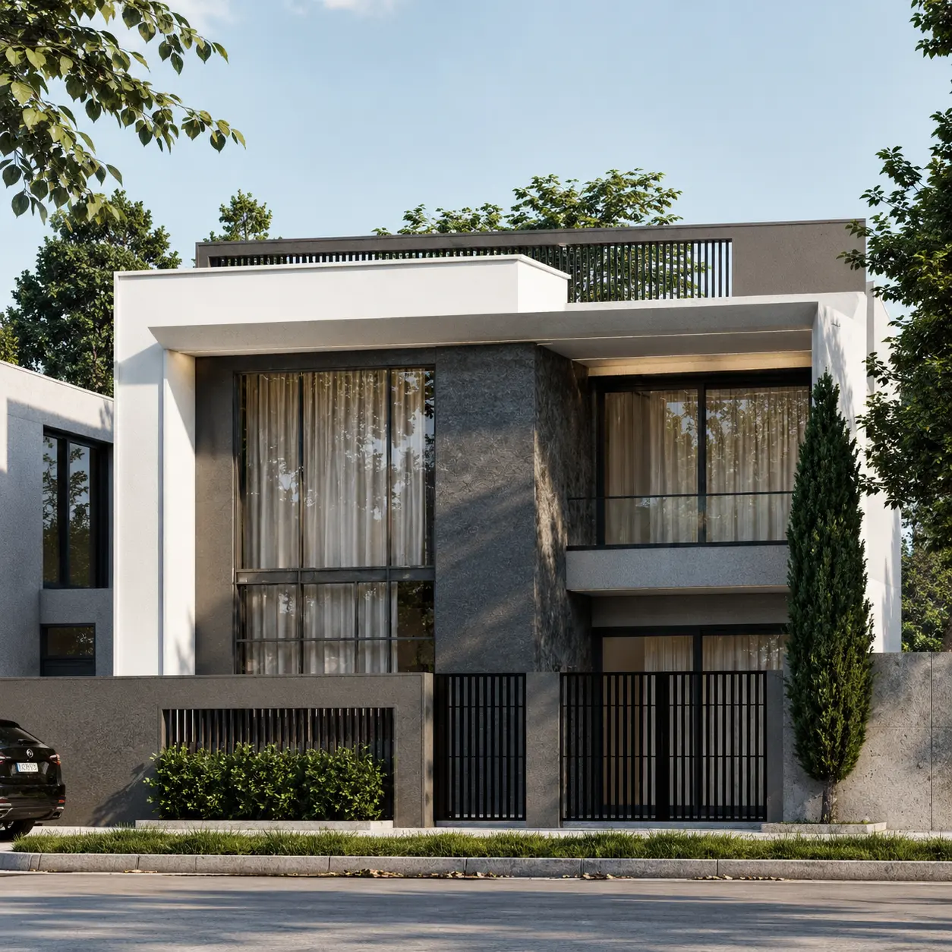
Adala House is a 200 m² private residential project located in Adala, Erbil. The project focuses on creating a modern and functional residence through efficient planning, clean architectural forms, and a contemporary approach to the relationship between interior spaces and the exterior façade.
Project Details
Project Type: Private Residence / House
Project Scope: Architectural Design
Location: Erbil, Adala
Year: 2024
Area: 200 m²
Style: Modern Architecture
Design Concept
The design is based on simplicity, functionality, and efficient spatial planning. The architectural composition uses clean lines and contemporary forms to create a clear and modern identity while making effective use of the limited site area. The planning was developed to provide a practical relationship between the main living spaces, circulation, privacy, and natural light, ensuring that functionality remains central to the architectural design.
Design Philosophy
Adala House represents a functional modern residential approach, where clean architectural forms and intelligent planning work together to create a simple, efficient, and contemporary home. The project included the complete architectural planning and design, from spatial organization and circulation to the development of the exterior architectural identity.
GALLERY