waziran villa

Project Overview
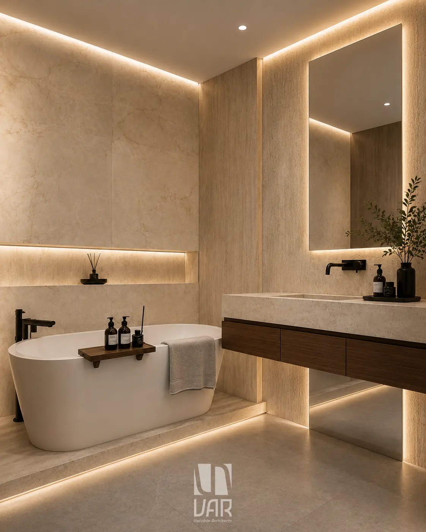
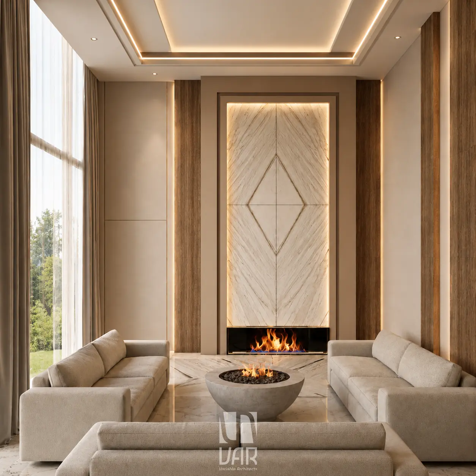
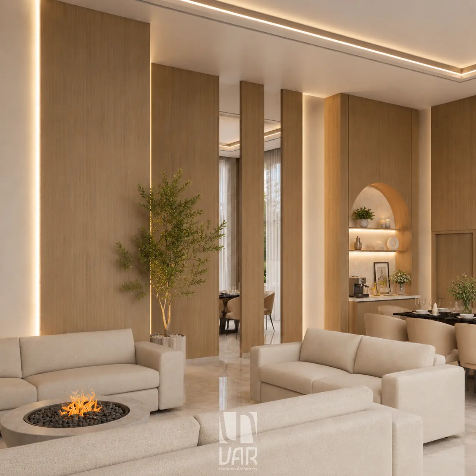
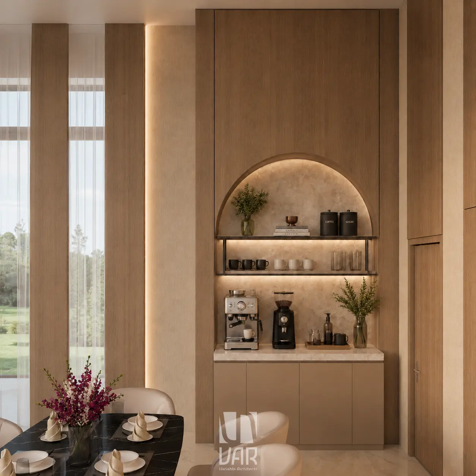
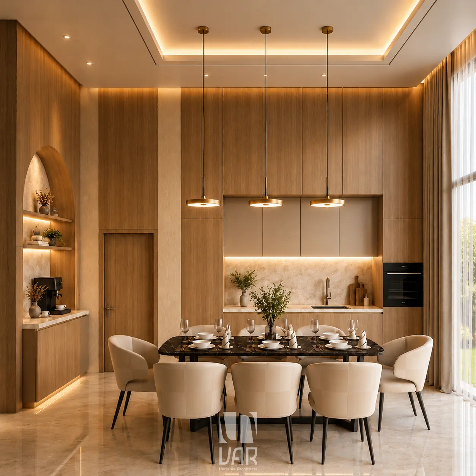
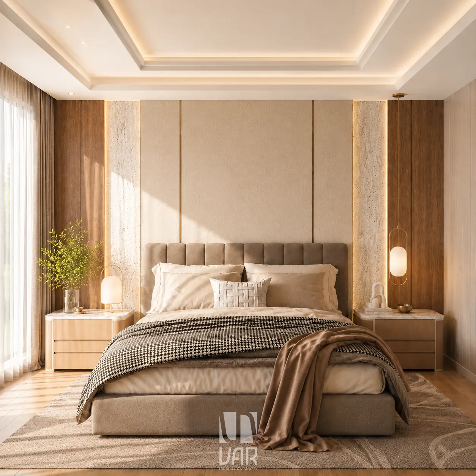
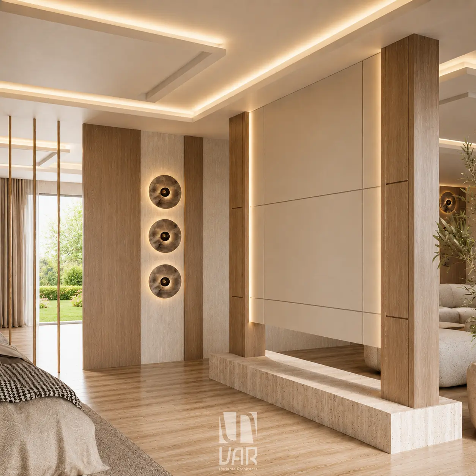
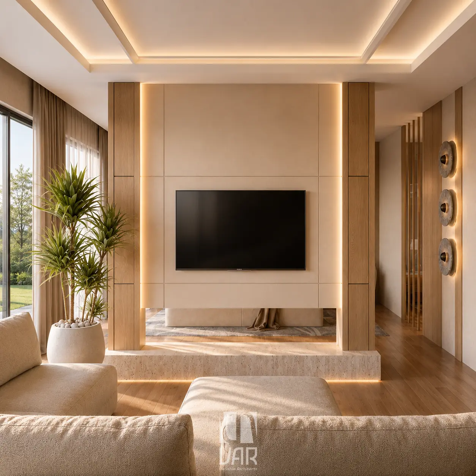
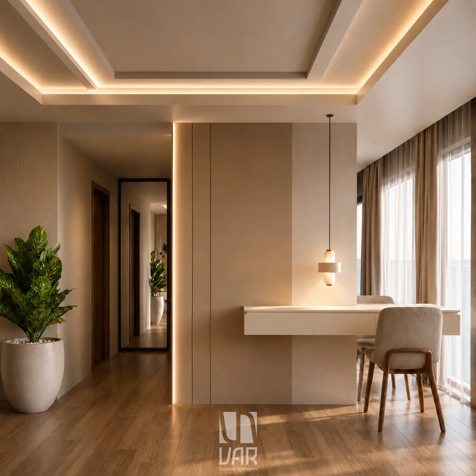
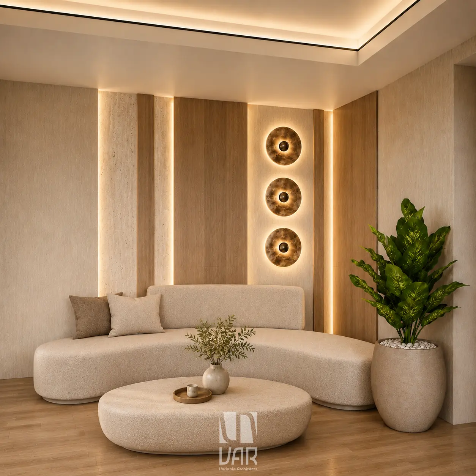
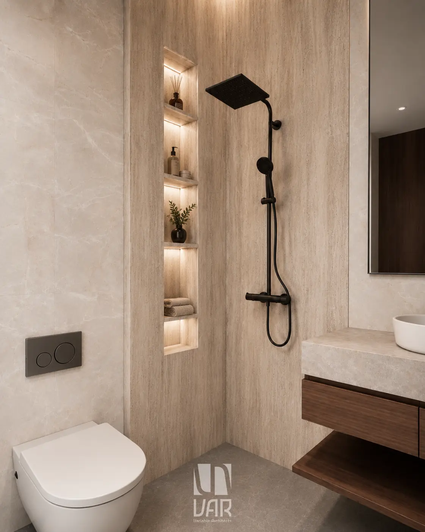
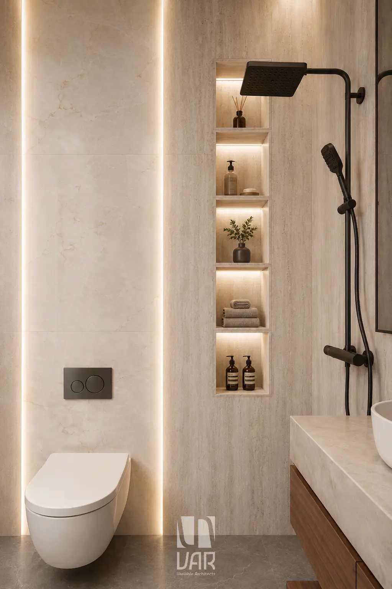
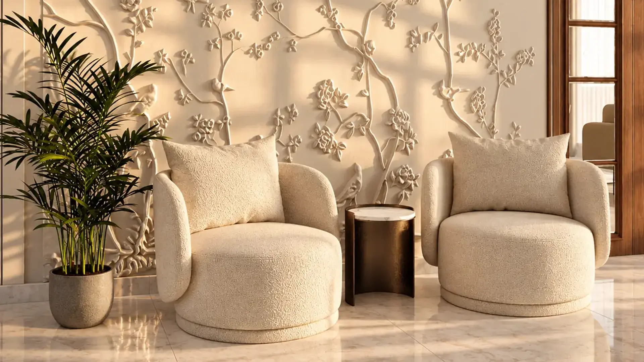
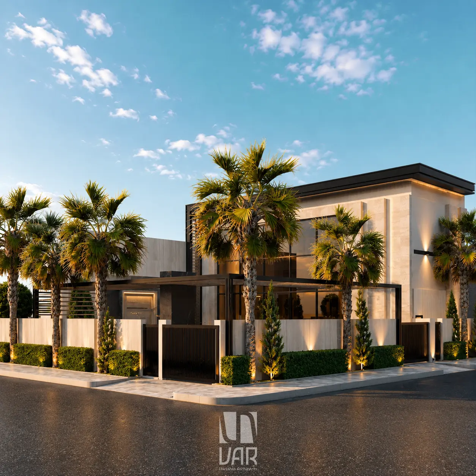
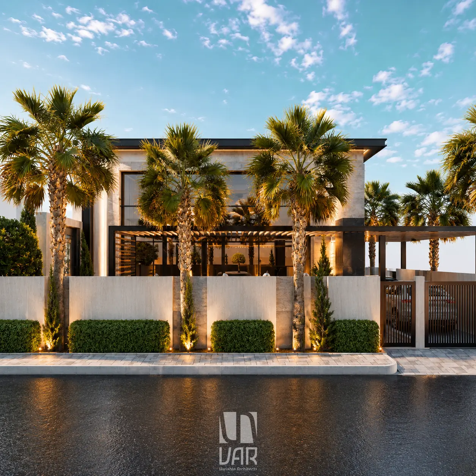
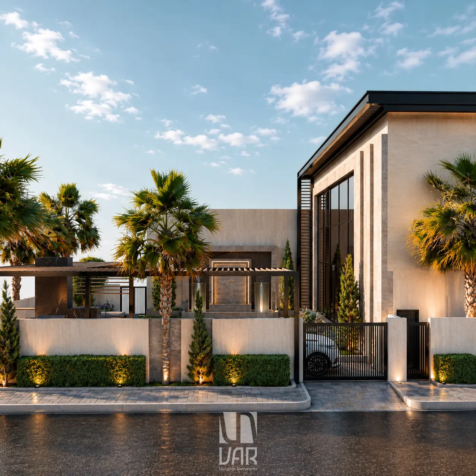
Waziran Villa is a 330 m² private residence in Waziran, Erbil, designed and implemented in 2026. The project presents a fully modern architectural and interior design, creating a cohesive contemporary environment throughout the residence.
Project Details
Project Type: Private Residence / Villa
Project Scope: Interior Design, Exterior Design, Landscape Design & Implementation
Location: Waziran, Erbil
Year: 2026
Area: 330 m²
Style: Modern Architecture
Design Concept
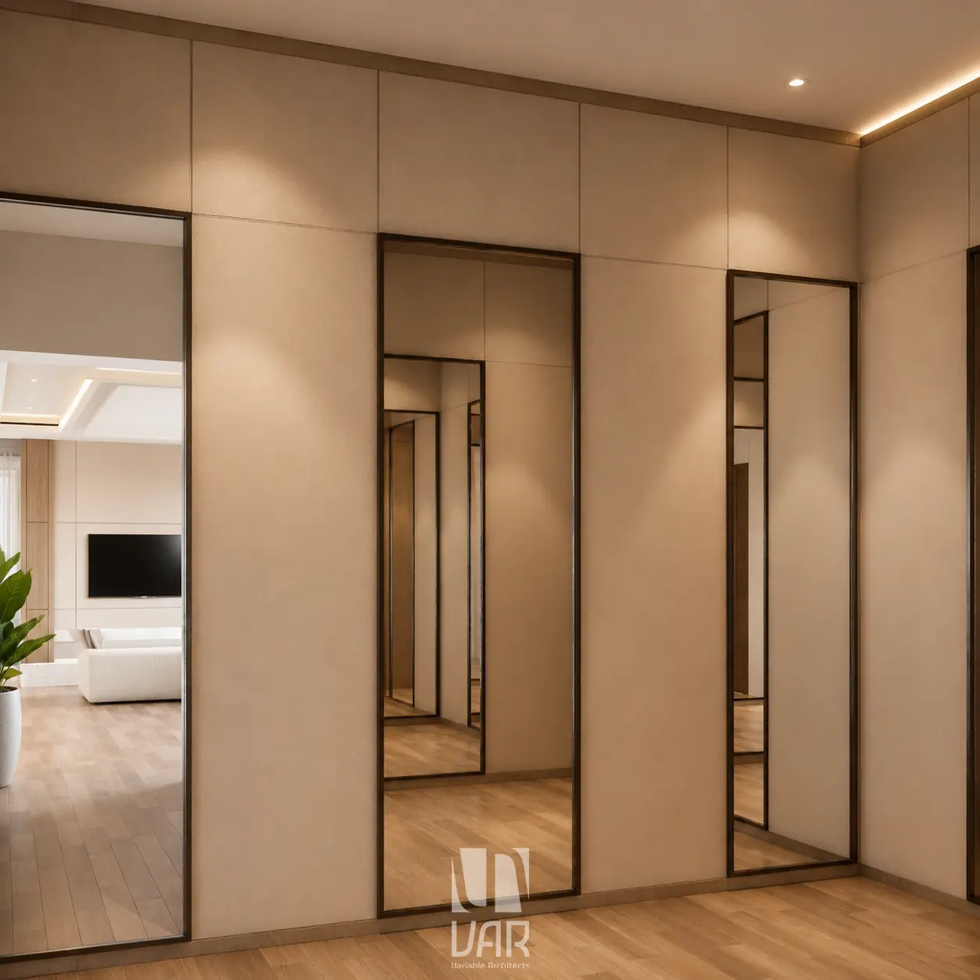
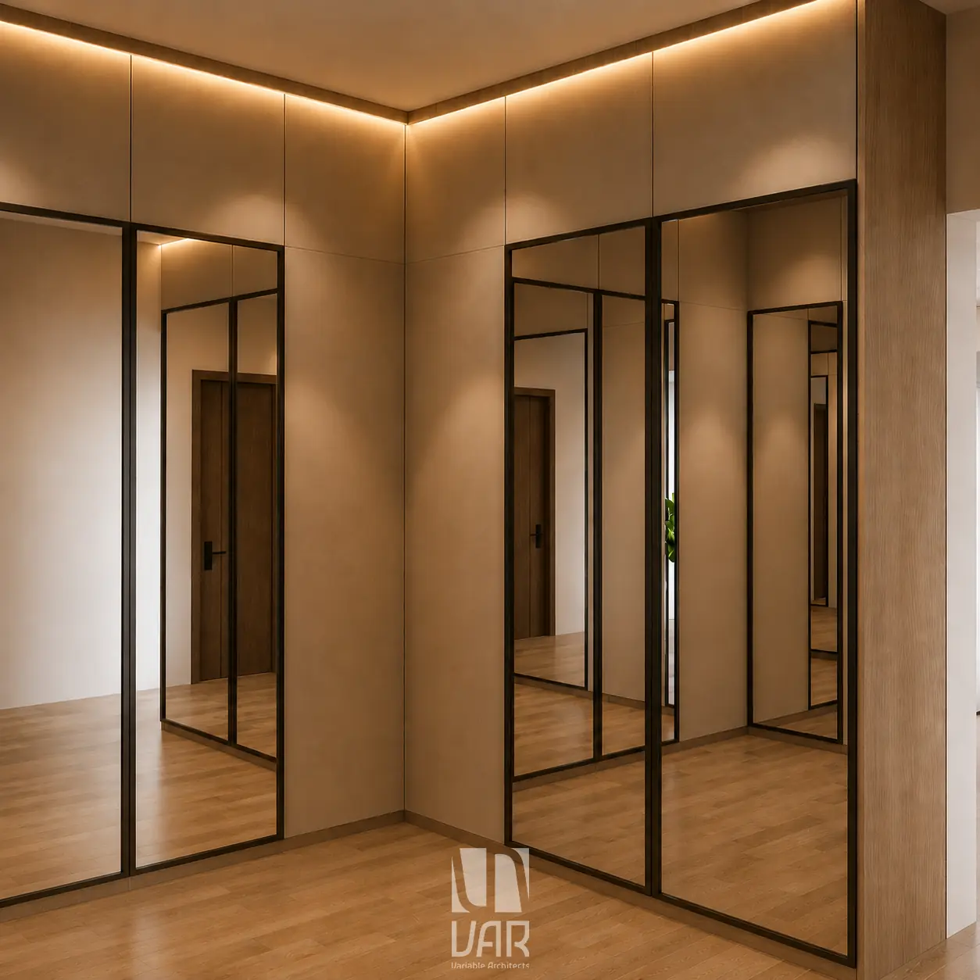
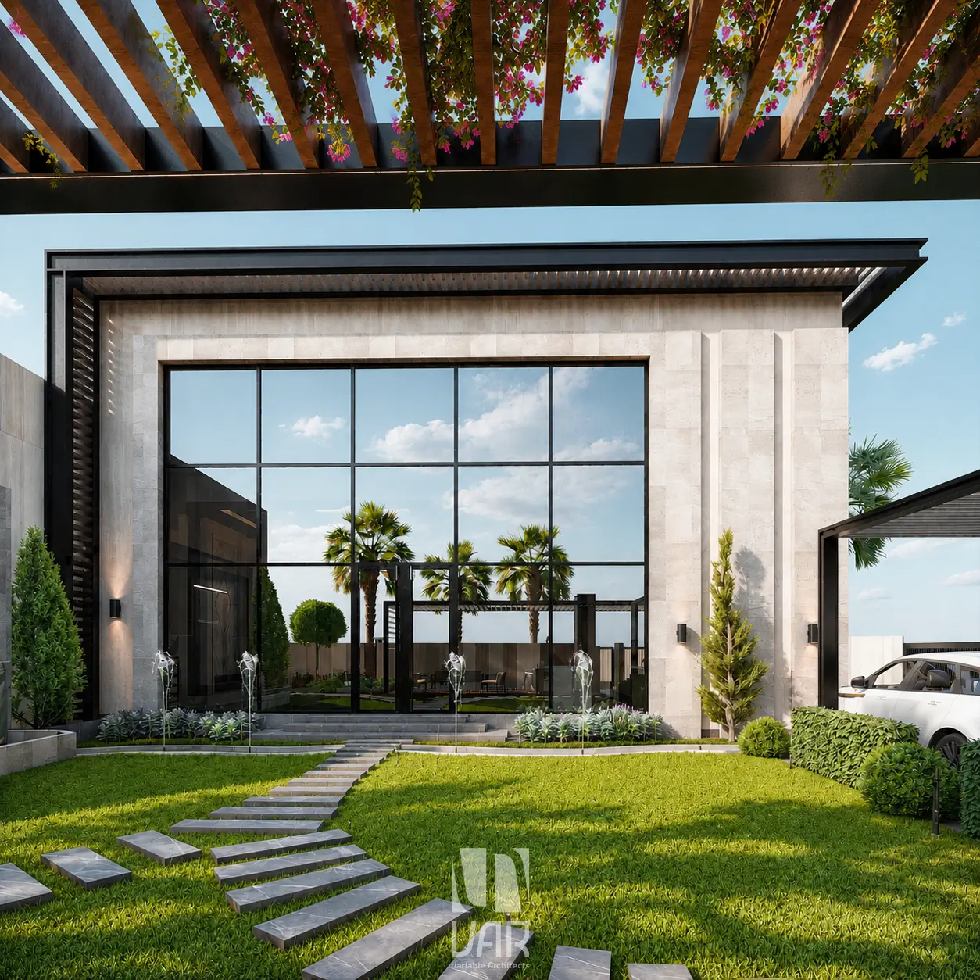
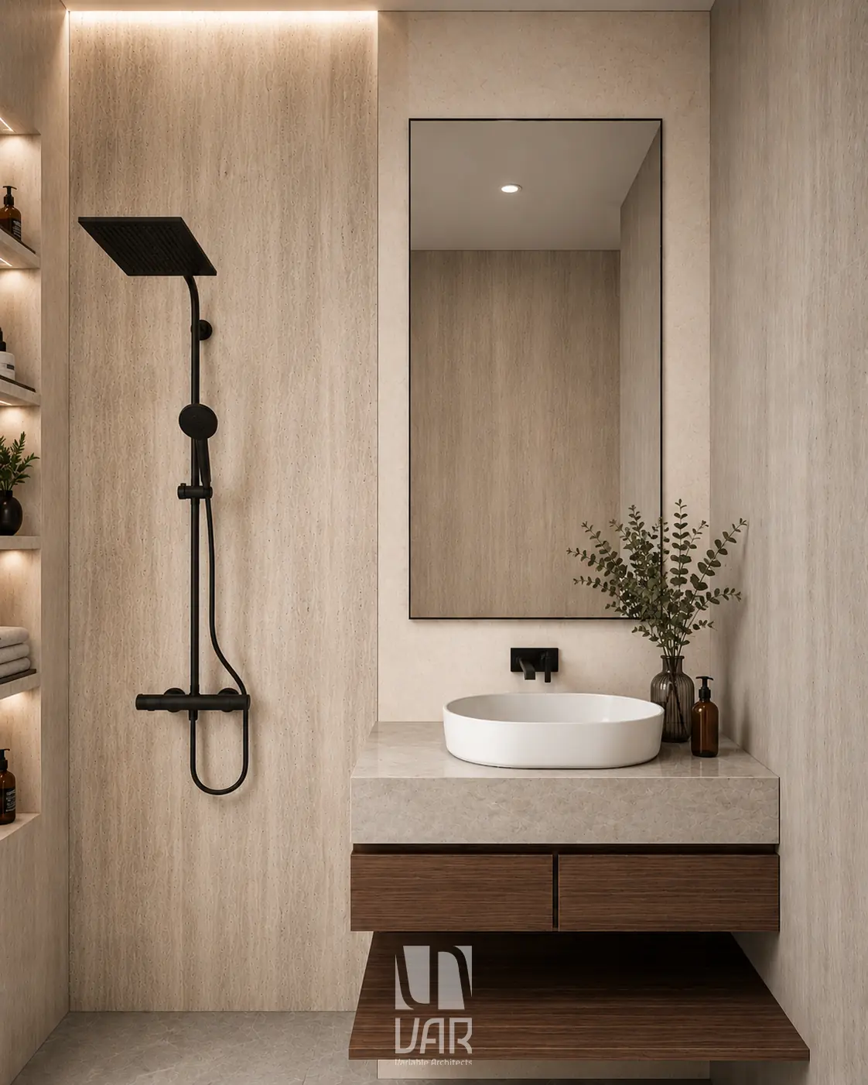
The design focuses on clean architectural forms, functional planning, contemporary materials, and integrated lighting. The interior and exterior were developed together to establish a consistent modern identity, with carefully coordinated architectural details and finishes.
Landscape & Outdoor Design
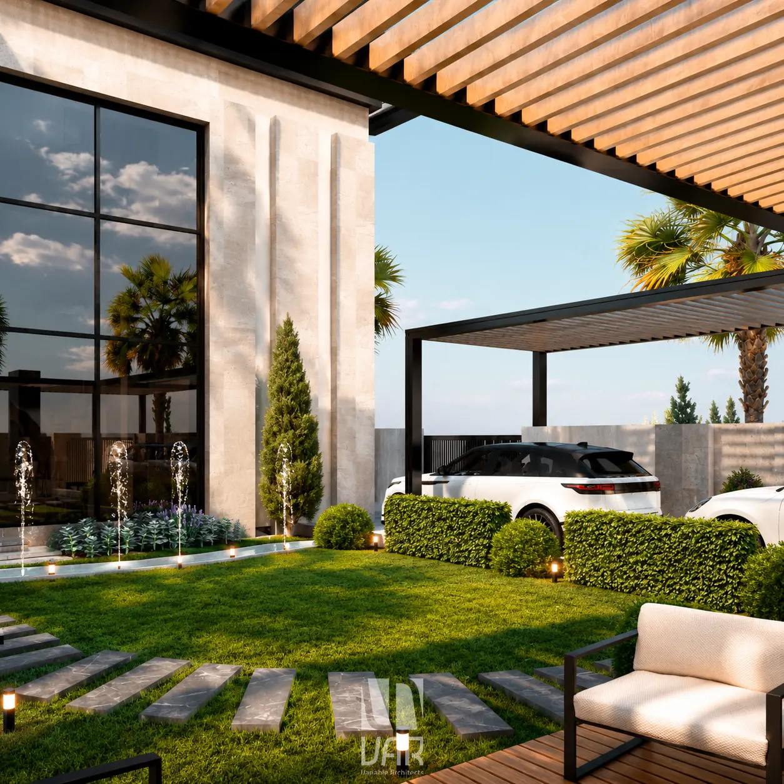
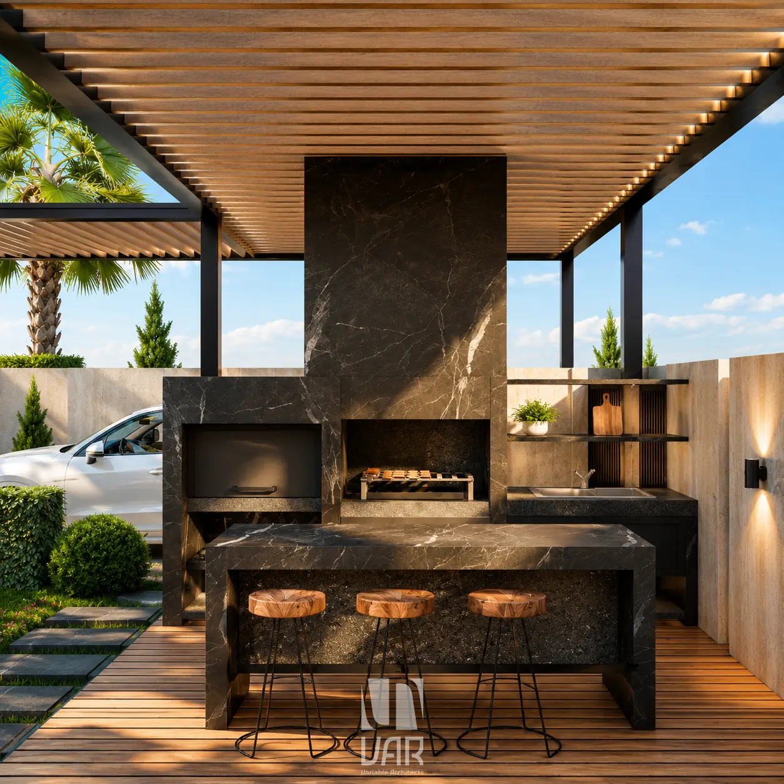
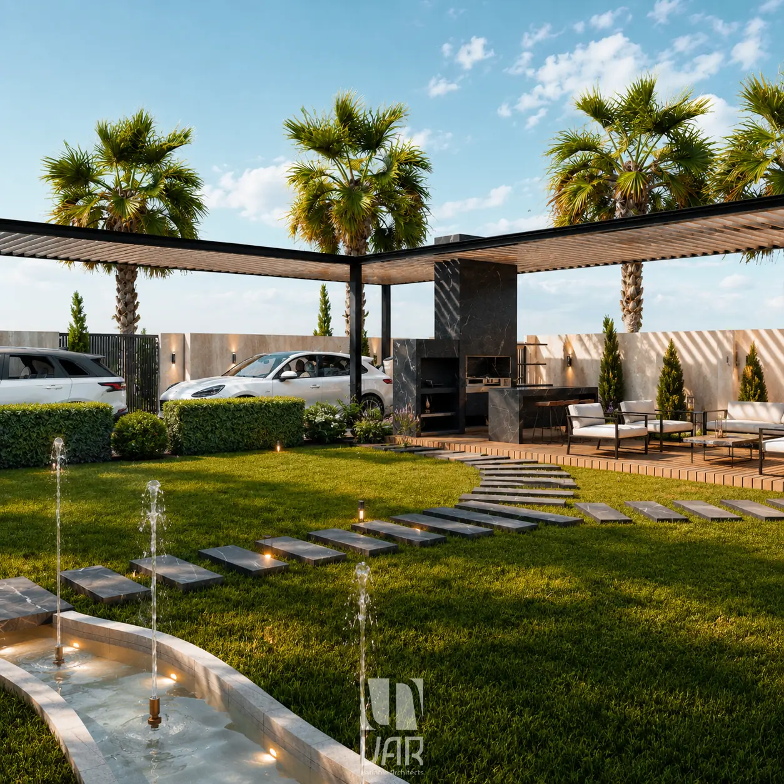
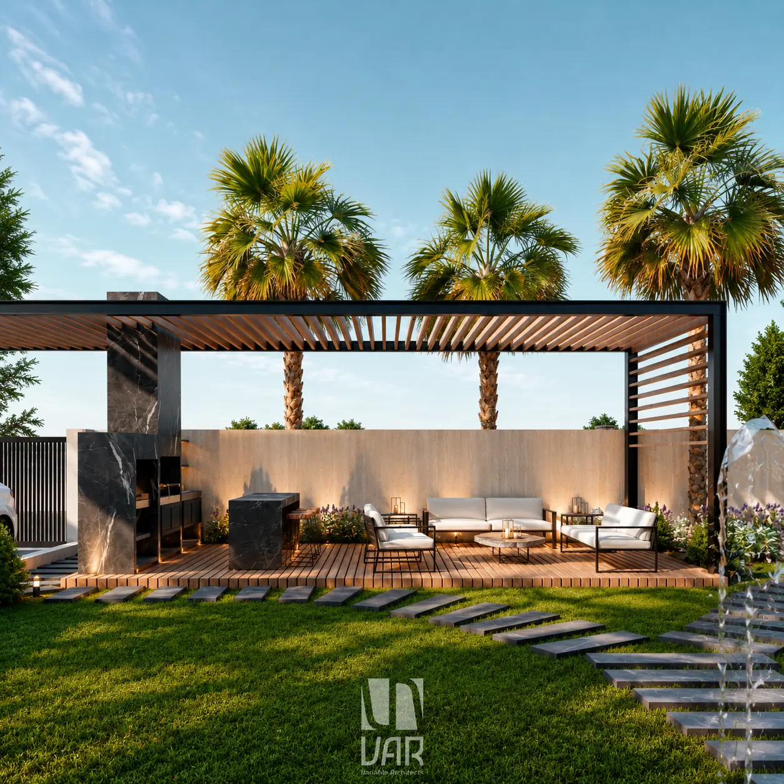
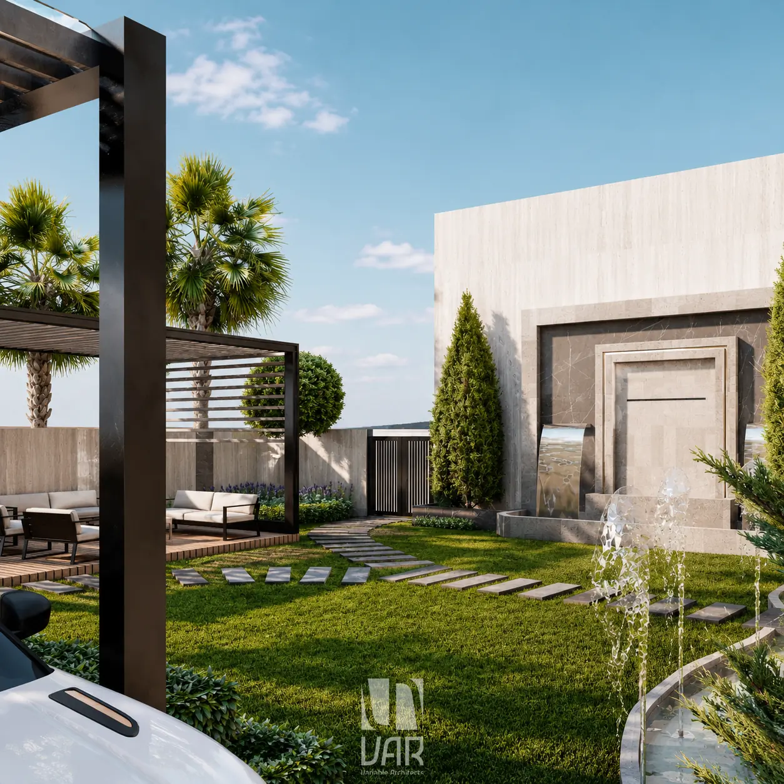
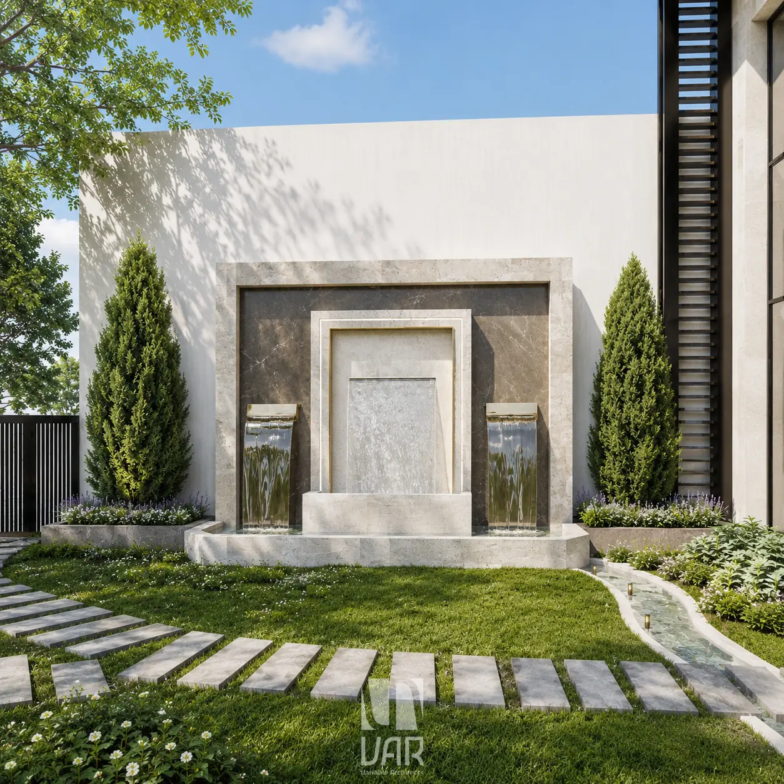
The landscape design extends the modern character of the villa into the outdoor spaces. A dedicated outdoor seating terrace creates an additional area for relaxation and social gatherings, establishing a direct connection between the interior living spaces and the garden.
Design & Implementation
The project included complete interior and exterior design, landscape design, and implementation, covering the architectural details, interior finishes, outdoor areas, and final execution of the design.
Design Philosophy
Waziran Villa represents a fully modern residential approach, combining architecture, interiors, landscape, and outdoor living into one cohesive design focused on comfort, functionality, and contemporary aesthetics.
Exterior GALLERY
INTERIOR GALLERY