mosul commercial building

Project Overview
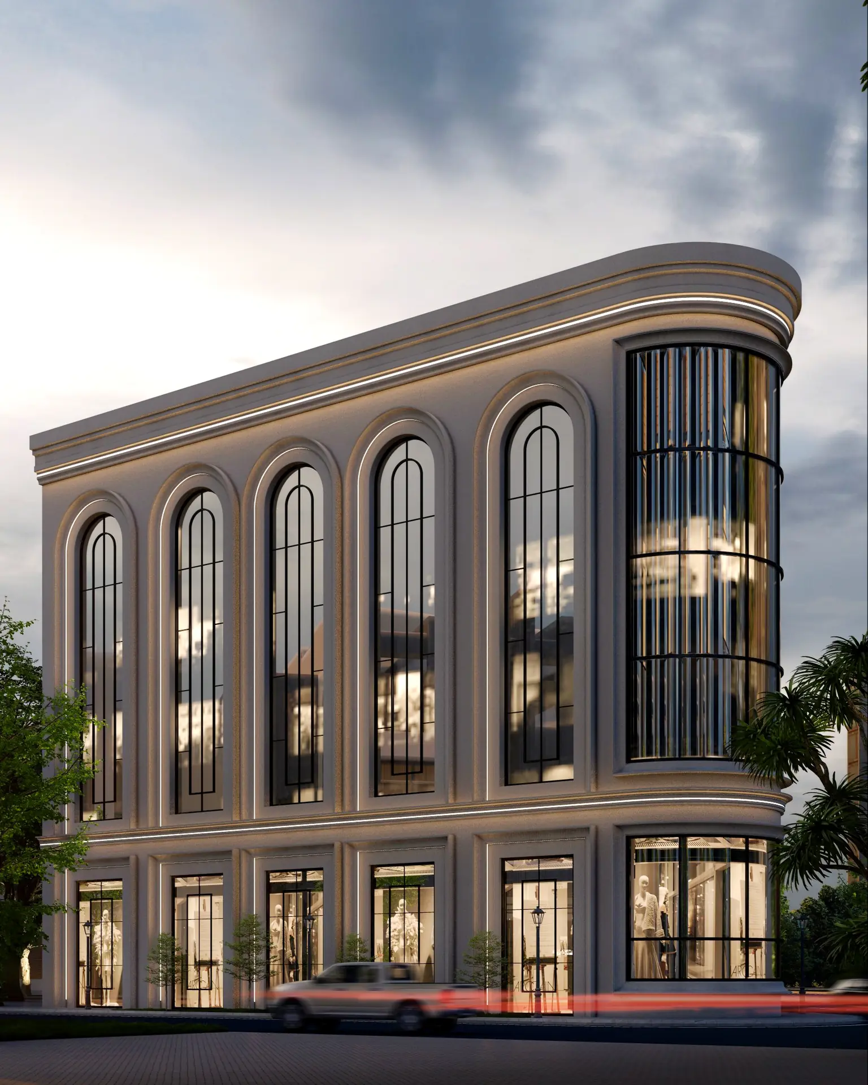
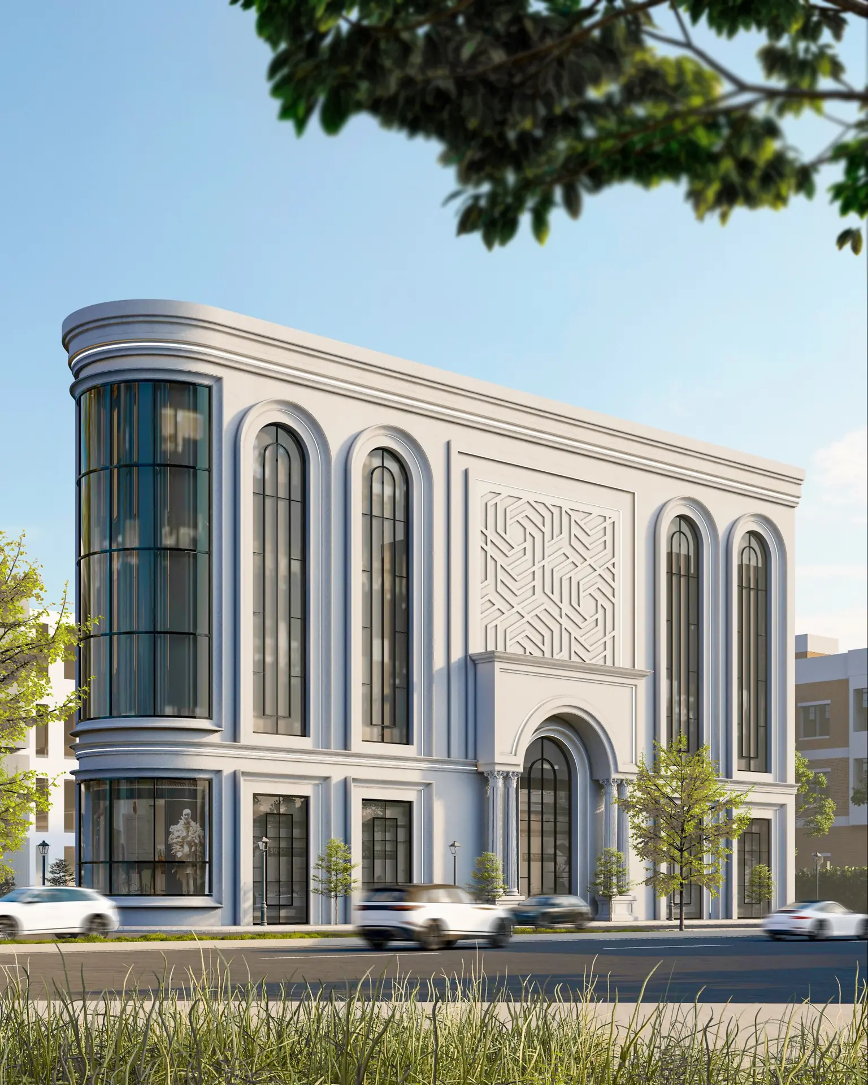
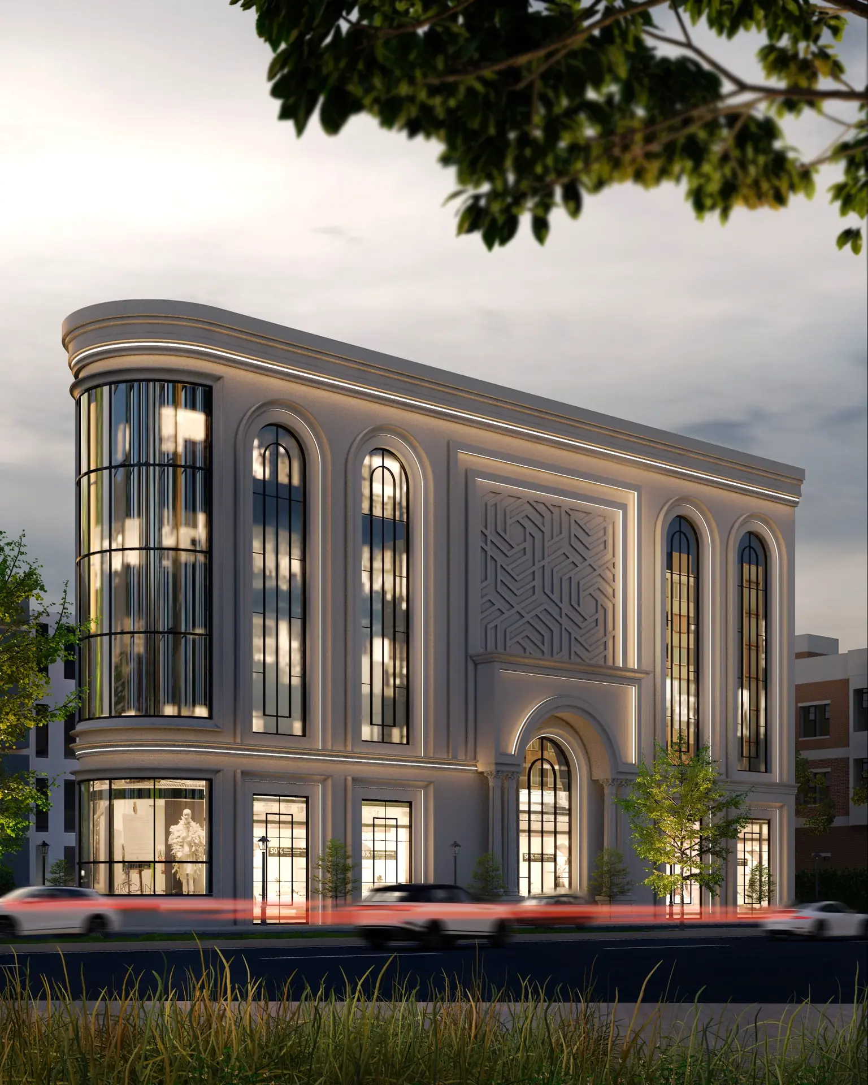
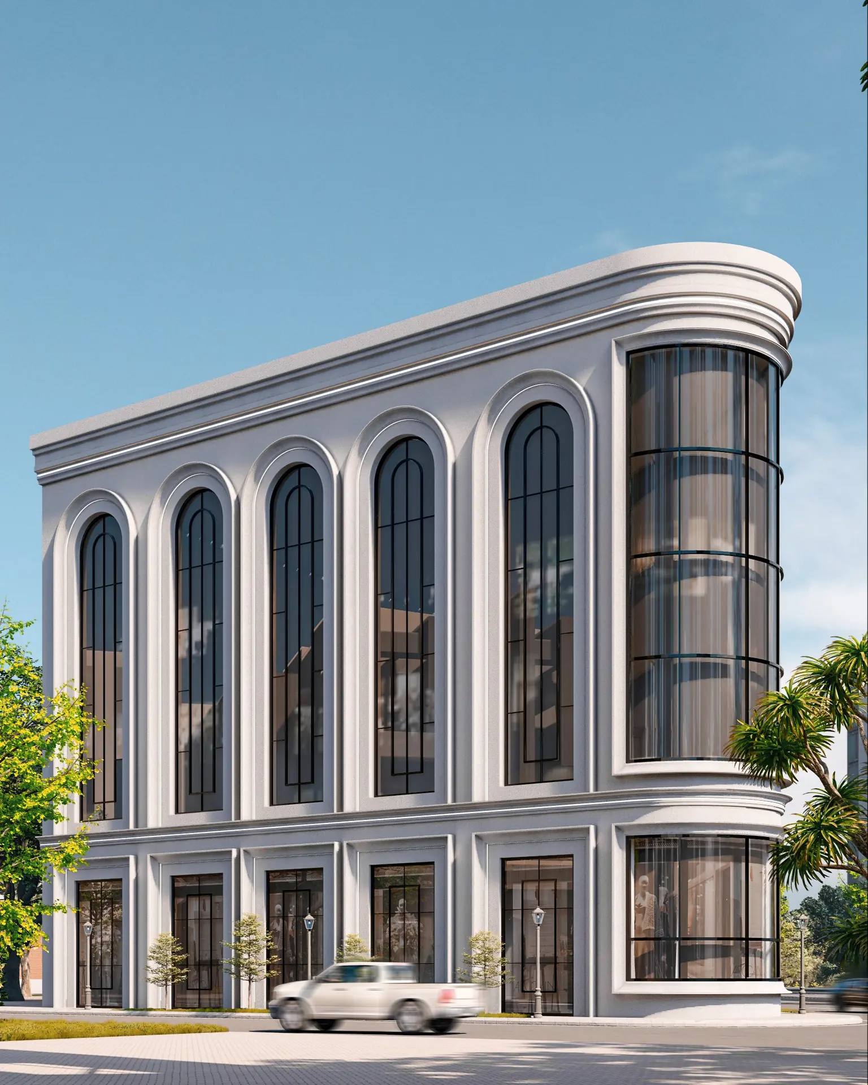
Mosul Commercial Building is a 700 m², five-story commercial project designed in 2025. The building combines a strong Neoclassical architectural language with contemporary commercial requirements, creating a distinctive and elegant presence within the urban environment.
Project Details
Project Type: Commercial Building
Project Scope: Architectural & Exterior Design
Location: Mosul, Iraq
Year: 2025
Area: 700 m²
Style: Contemporary Neoclassical Architecture
Design Concept
The façade is organized around symmetry, vertical proportions, arched openings, and refined architectural detailing. The central entrance creates a strong focal point, framed by classical columns and a decorative geometric feature above. Tall arched windows and the curved corner façade introduce vertical rhythm and visual openness, while layered cornices and recessed façade panels reinforce the building's classical identity.
Design Philosophy
The project presents a contemporary interpretation of Neoclassical commercial architecture, combining classical proportions and ornamentation with large areas of glazing and modern commercial functionality.
GALLERY