mansour commercial building
Project Overview
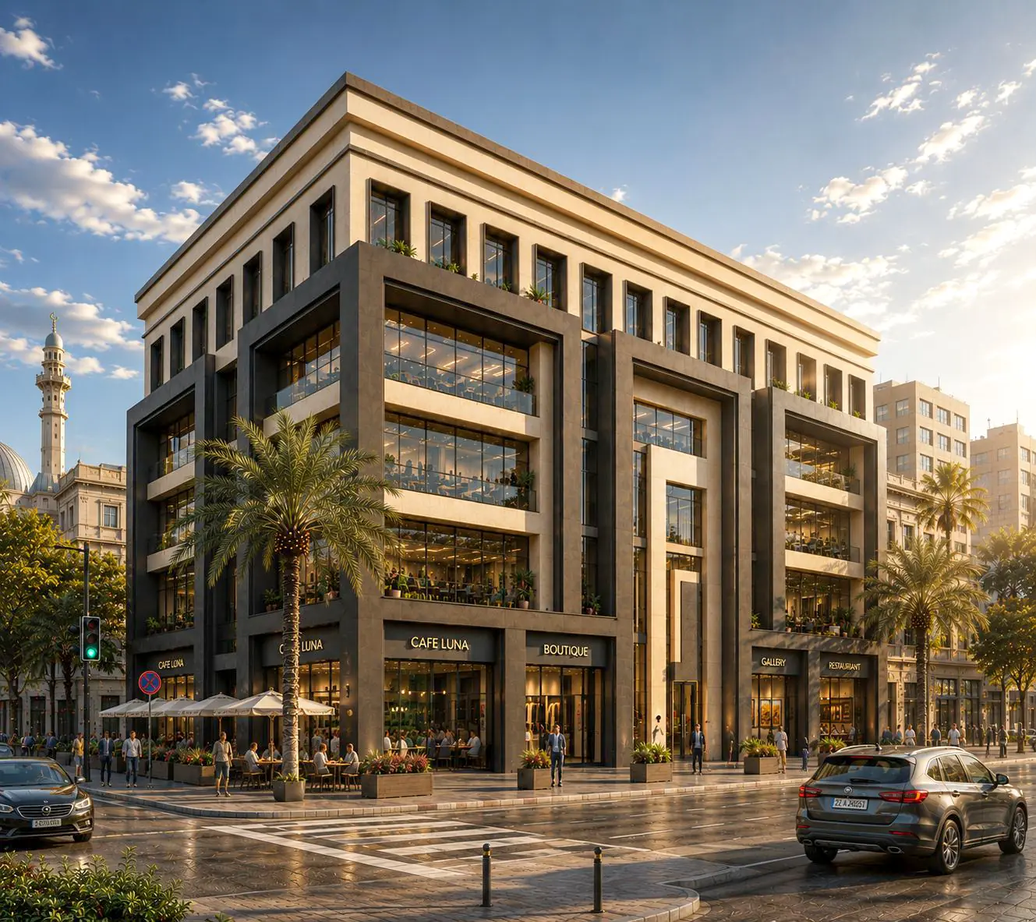
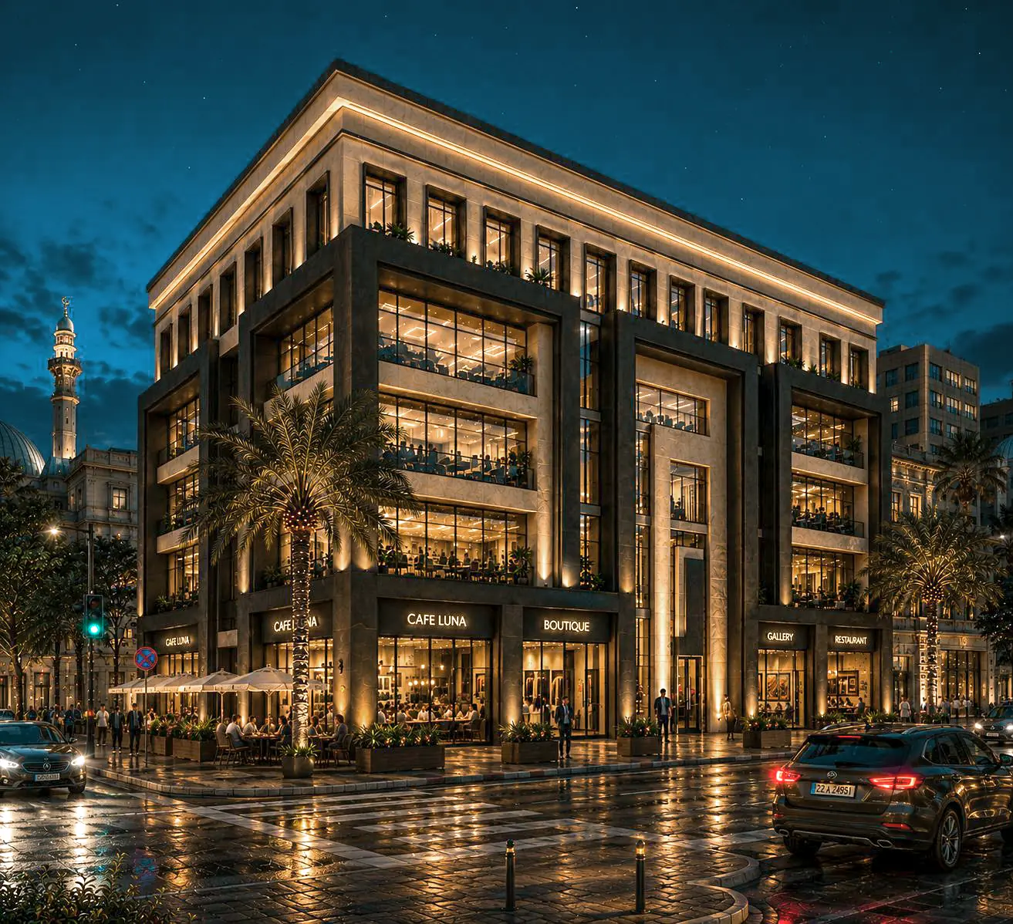
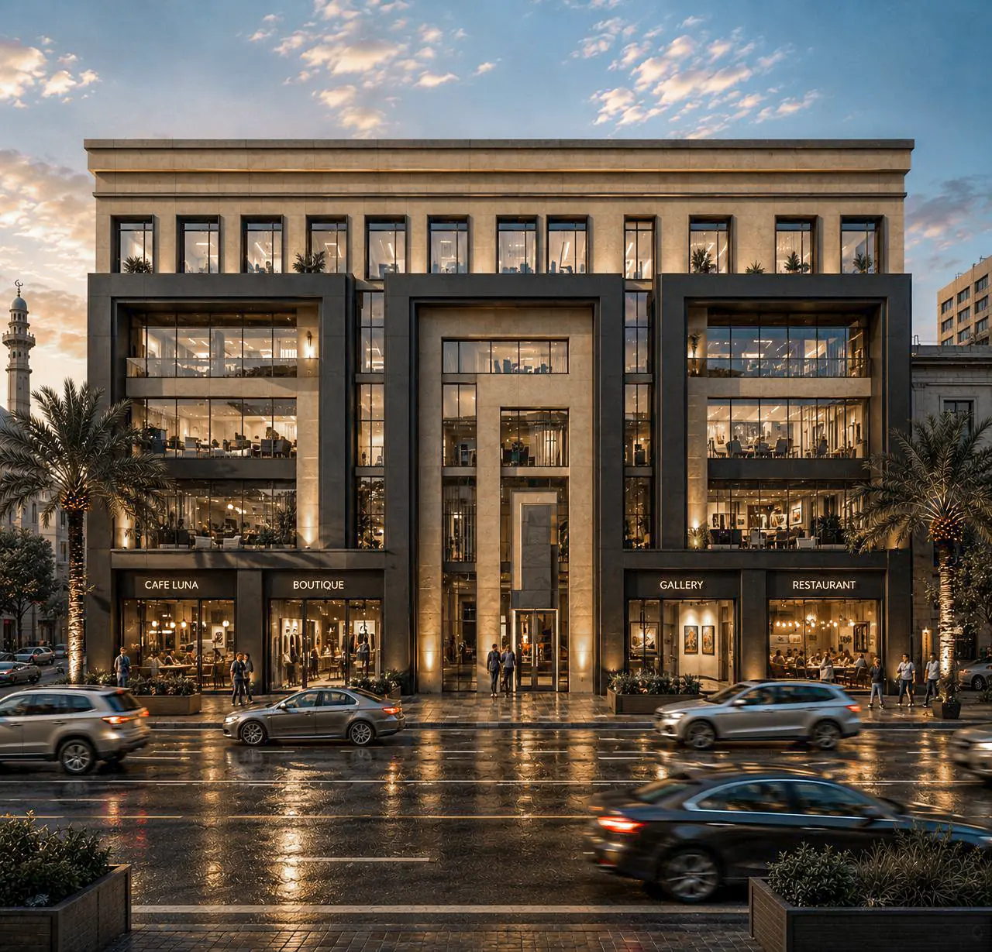
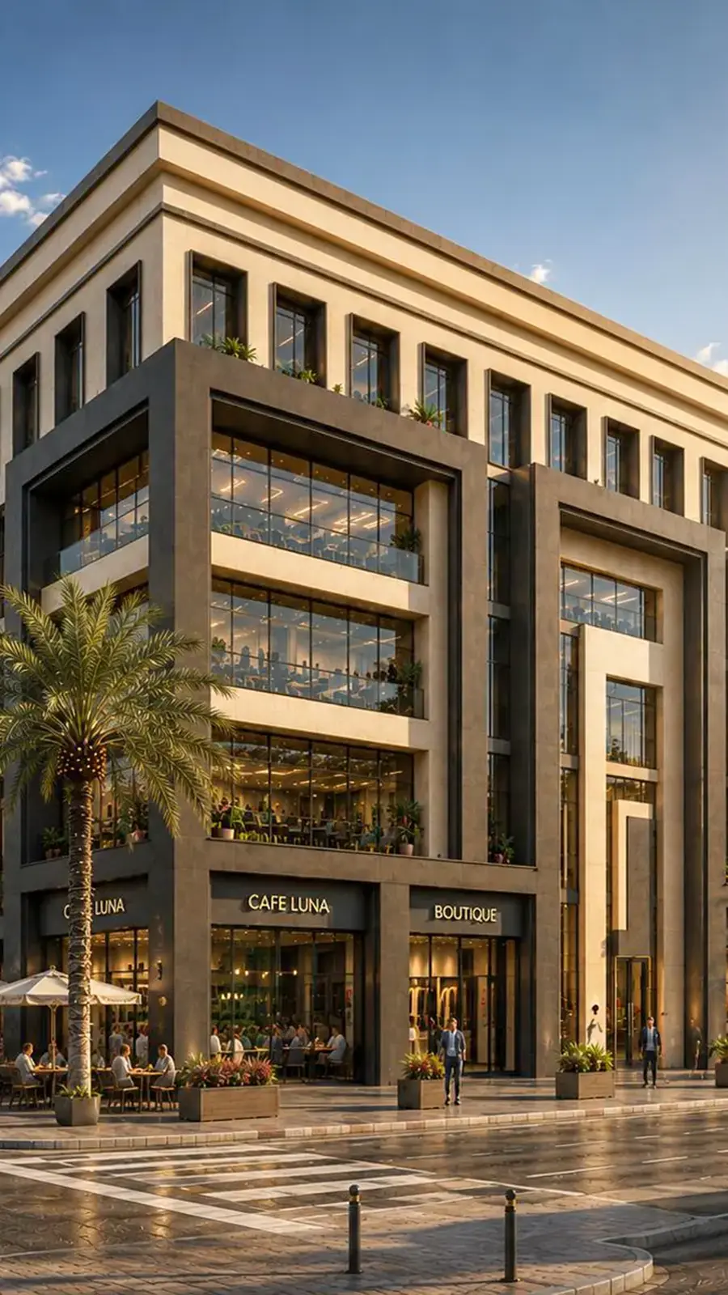
Mansour Commercial Building is a 1,200 m² commercial development located in Mansour, Baghdad. The project is designed as a contemporary mixed-use commercial destination, combining retail, hospitality, and public-facing spaces within a strong urban architectural identity.
Project Details
Project Type: Commercial Building
Project Scope: Exterior Architectural Design
Location: Mansour, Baghdad, Iraq
Year: 2026
Area: 1200 m²
Style: Contemporary Commercial Architecture
Design Concept
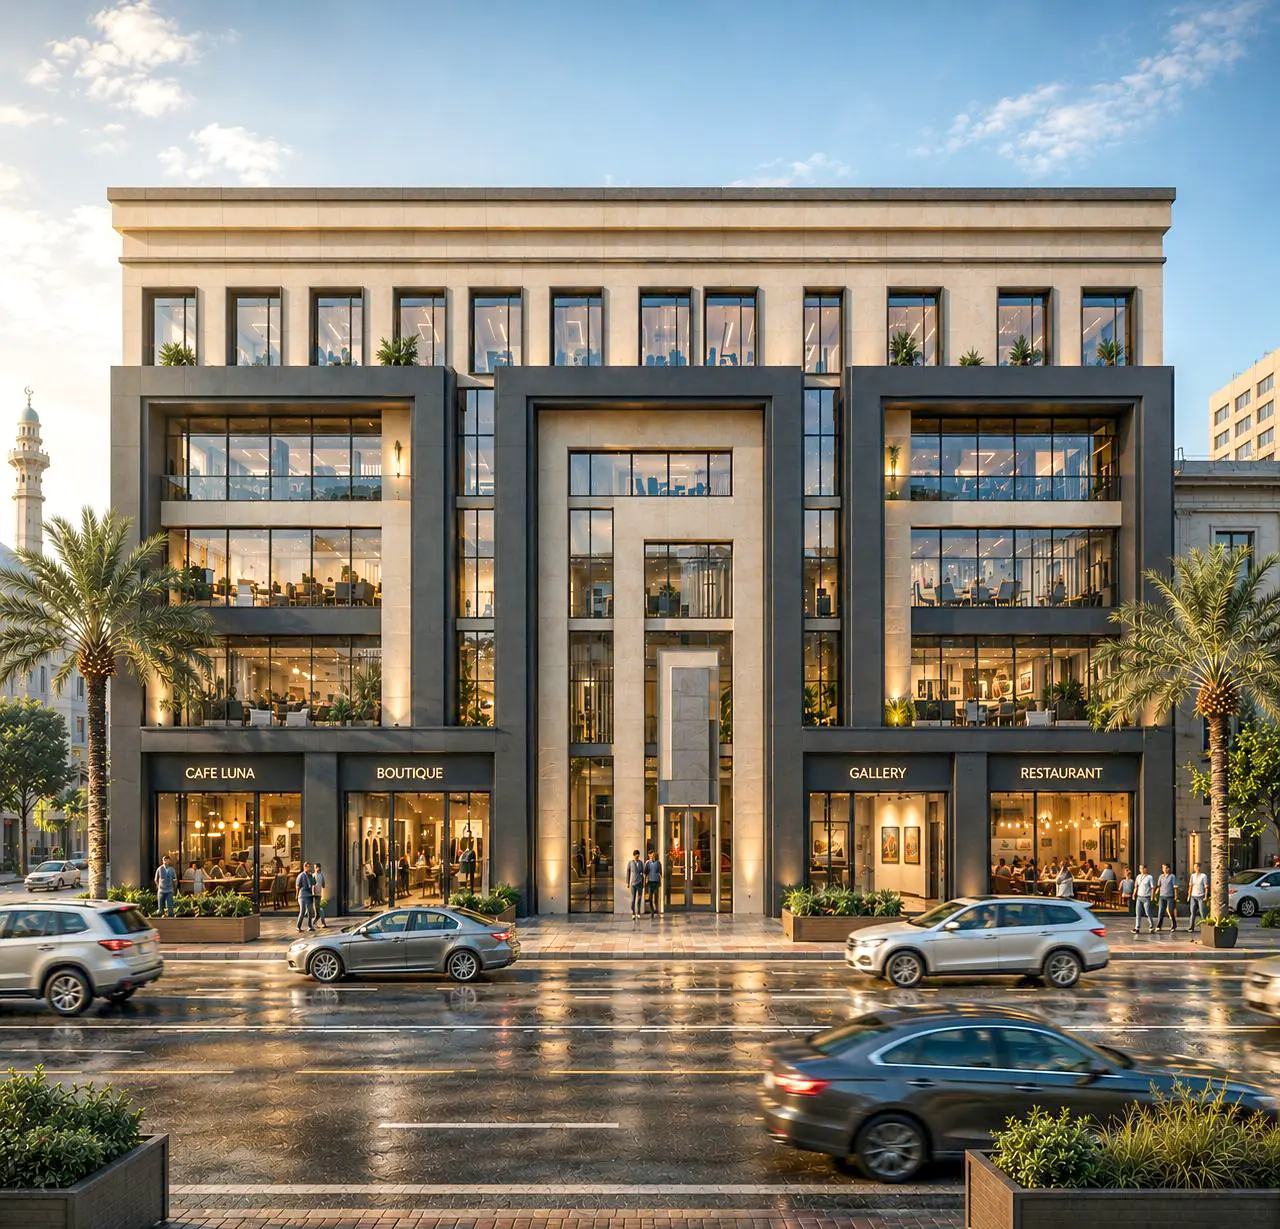
The design focuses on strong geometric volumes, generous glazing, deep architectural frames, and material contrast. Dark framed elements define the main façade and create depth, while large glazed openings provide transparency and visual connection between the commercial spaces and the street. The ground floor is activated with retail, café, restaurant, and gallery spaces, creating an engaging relationship between the building and the surrounding urban environment.
Design Philosophy
The project adopts a contemporary urban commercial approach, combining a strong architectural presence with transparent, active façades and flexible commercial spaces designed to contribute to the character of Mansour's urban streetscape.
GALLERY