Kosovo Housing
Project Overview
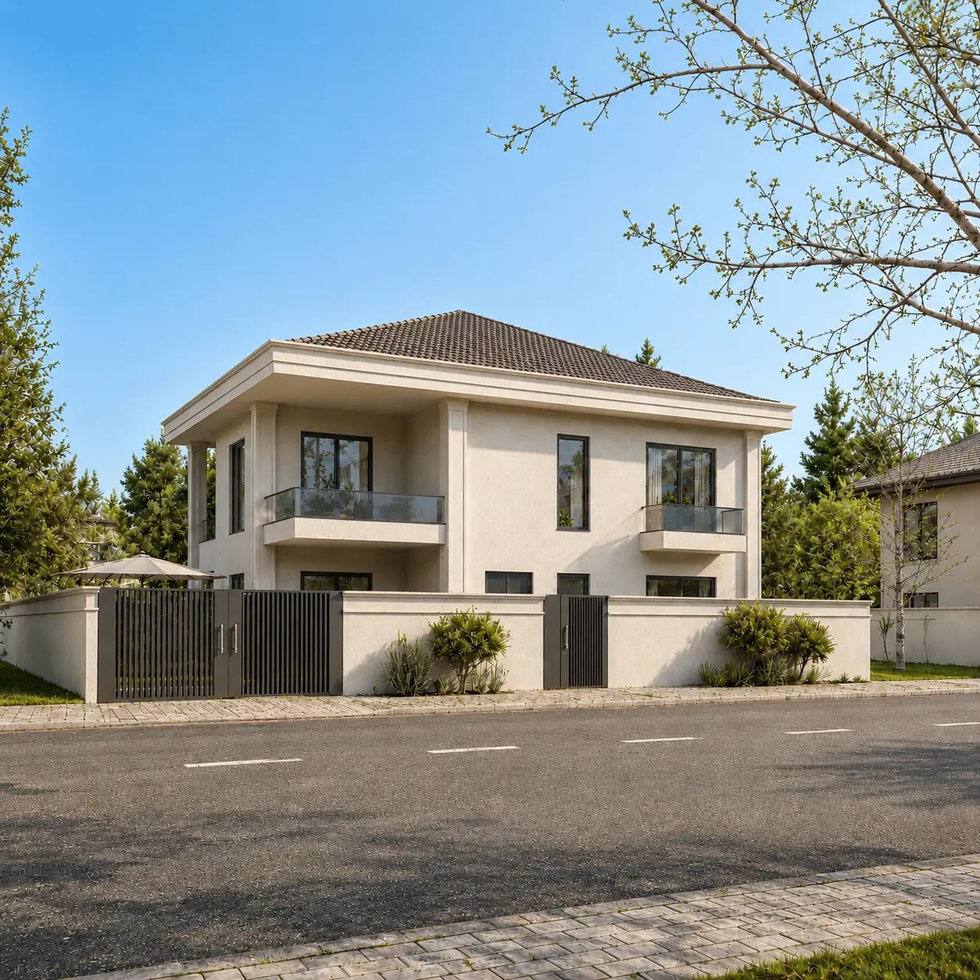
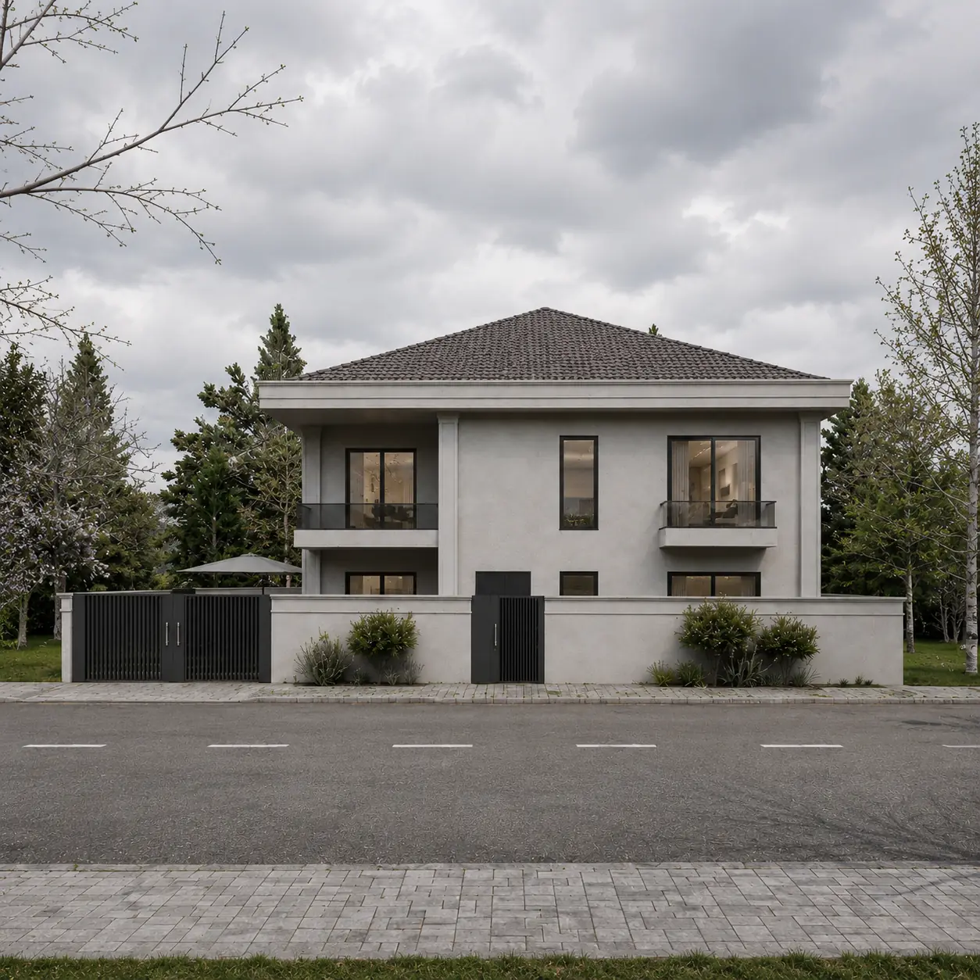
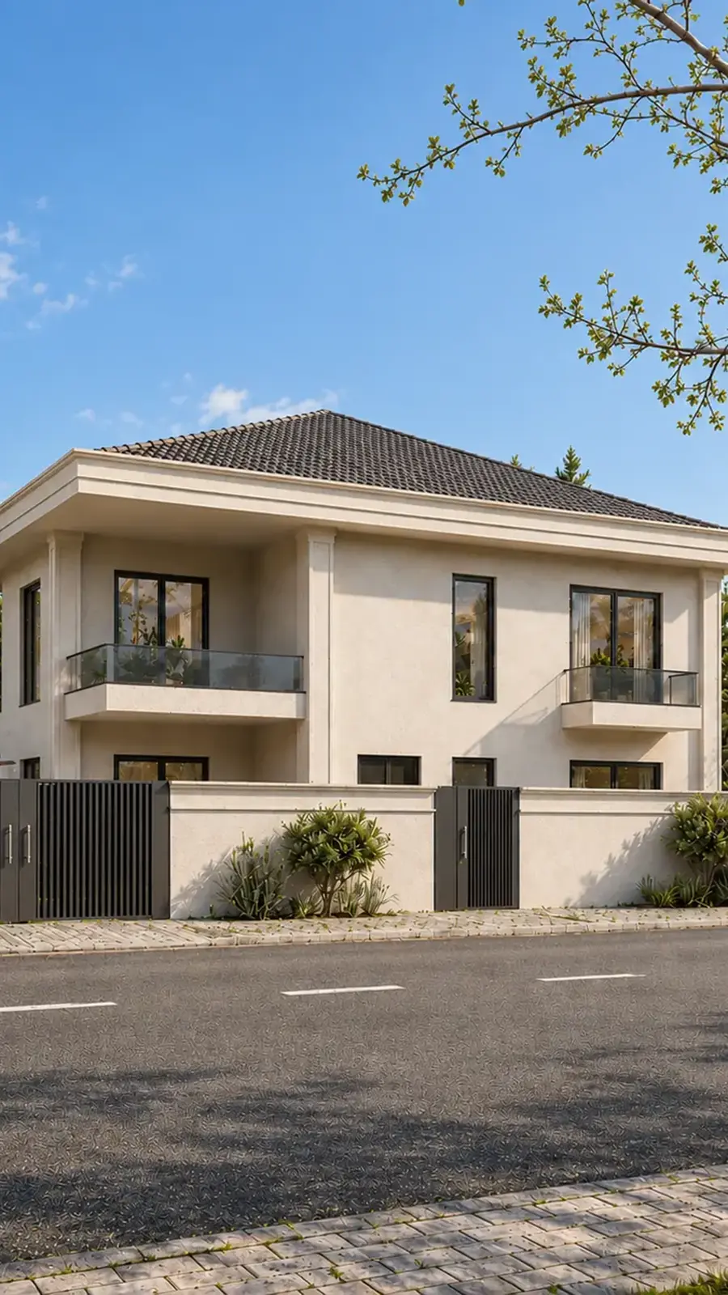
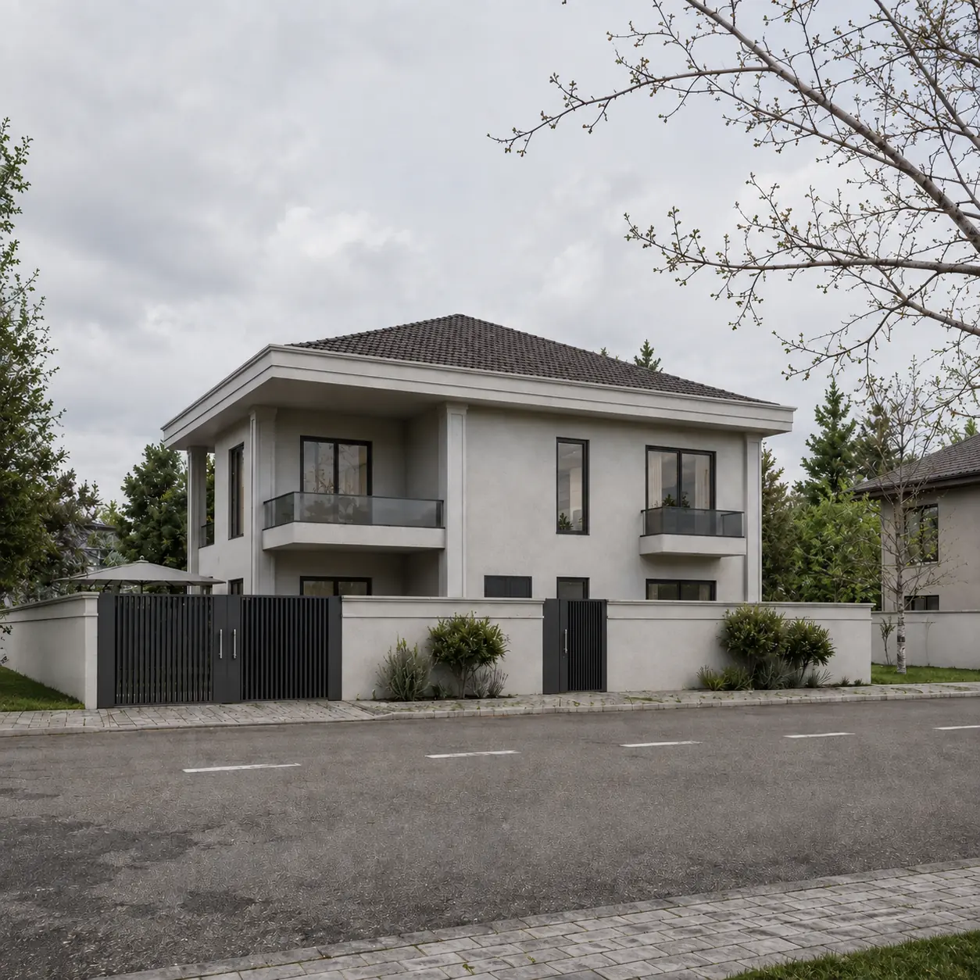
Kosovo Housing Project is a residential development planned in 2025, consisting of 22 residential plots, with approximately 300 m² allocated to each plot. The project focuses on creating a cohesive neighborhood through organized planning and a consistent modern-classic residential architectural language.
Project Details
Project Type: Residential Housing Development
Project Scope: Master Planning & Exterior Architectural Design
Location: Kosovo
Year: 2025
Area: 300 m² per Plot
Style: 3 Villa Types
Design Concept
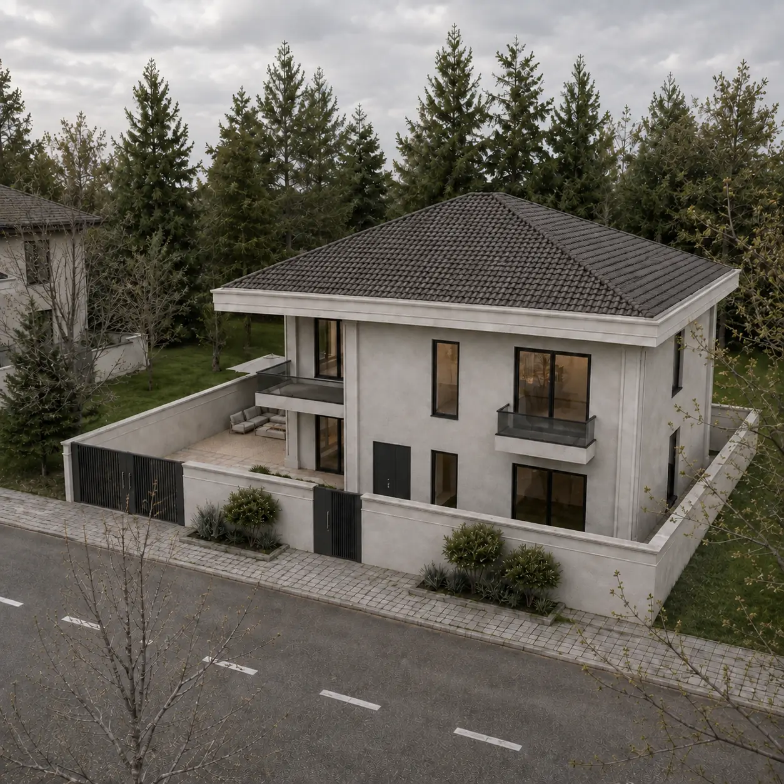
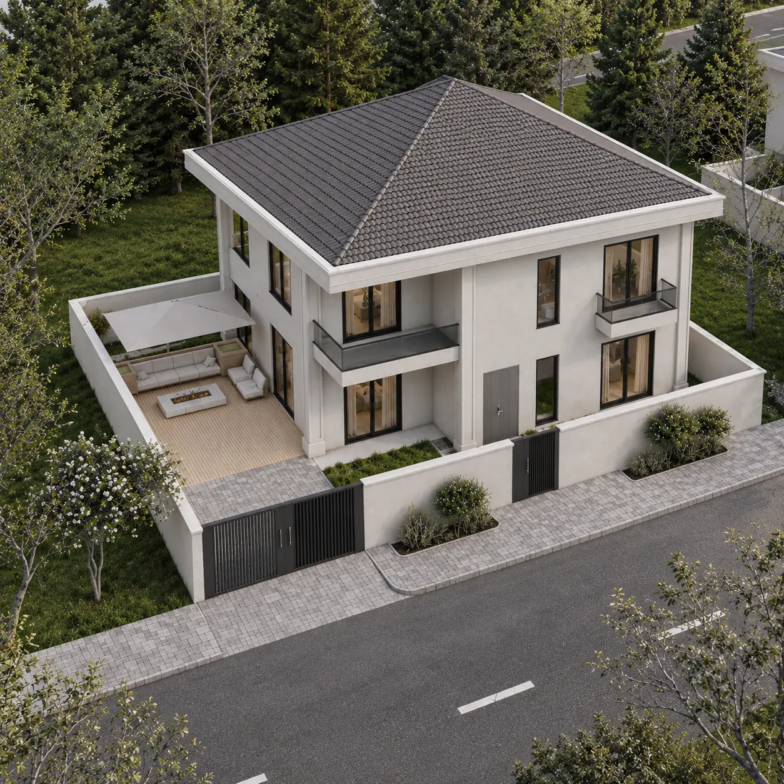
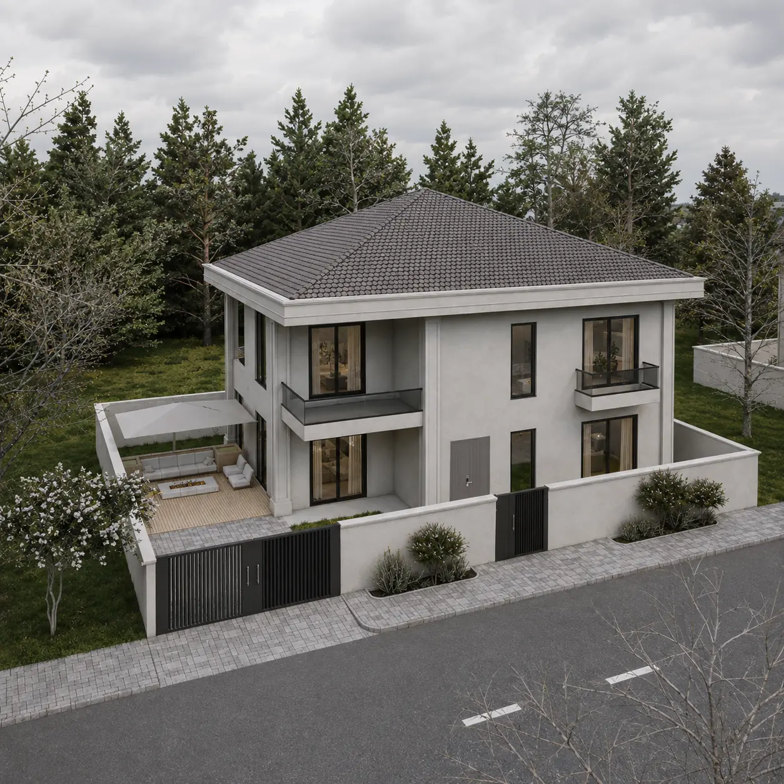
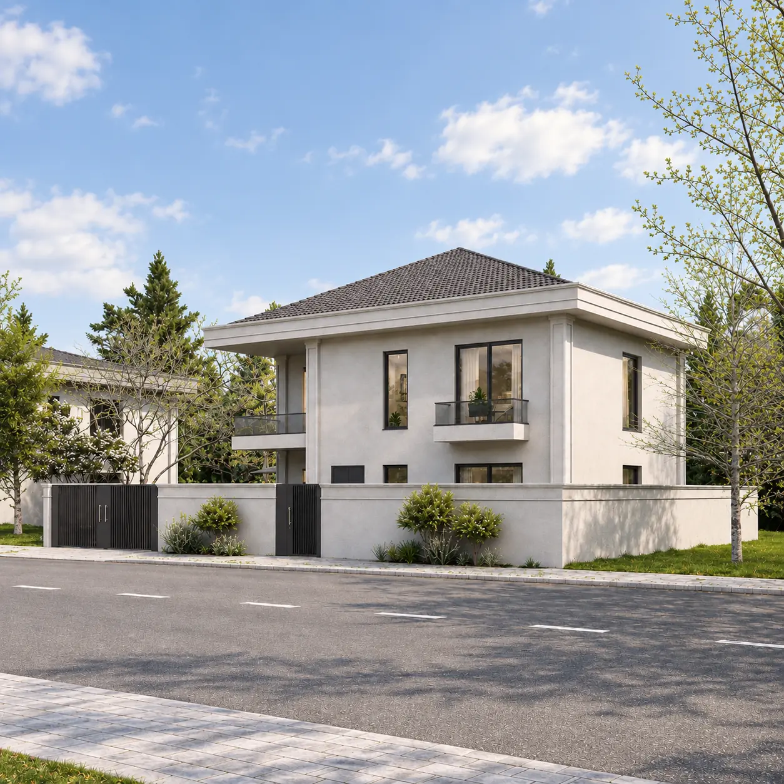
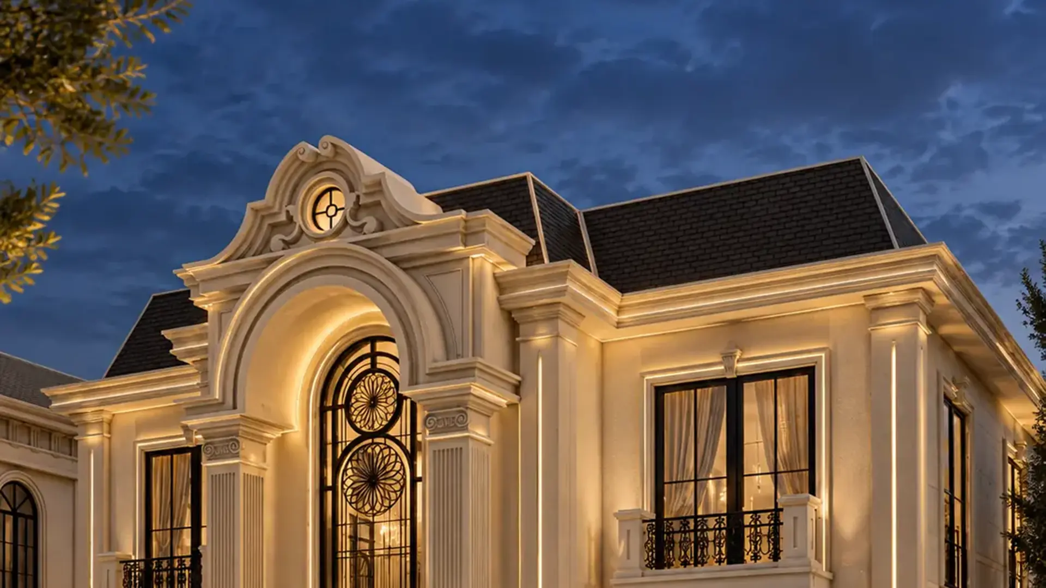
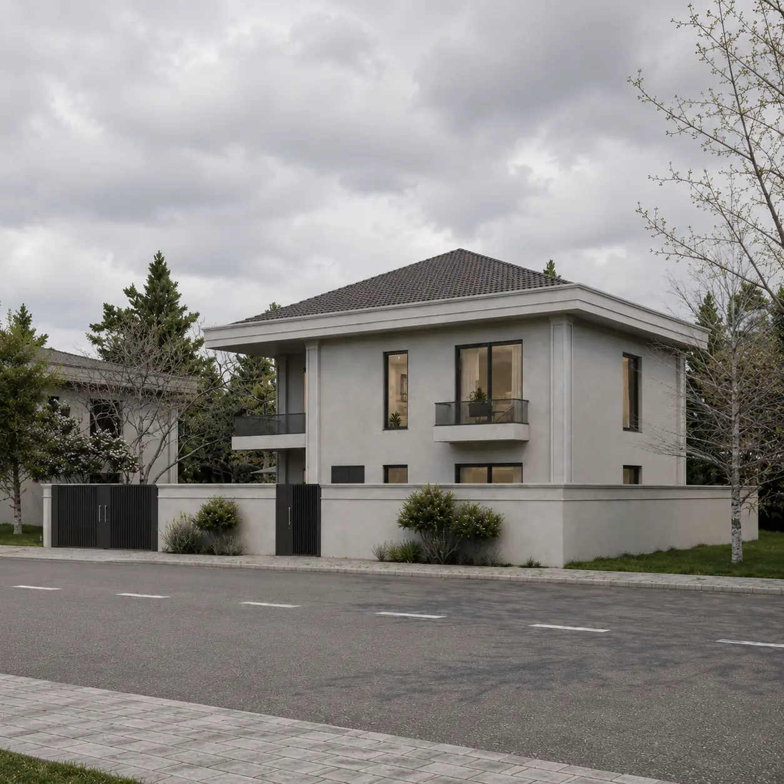
The development was planned around three distinct villa types, providing architectural variety while maintaining a unified character across the neighborhood. The planning focuses on efficient plot organization, residential circulation, privacy, parking, and the relationship between each house and its surrounding outdoor space. The exterior architecture uses clean proportions, pitched roofs, framed openings, and restrained classical detailing to establish a coherent residential identity.
Planning & Architectural Design
The project scope included master planning and exterior architectural design for the 22 plots, including:
- Site and plot planning
- Three residential villa types
- Exterior façade design
- Vehicle and pedestrian circulation
- Private outdoor areas
- Parking organization
- Relationship between villas and streetscape
Design Philosophy
The project aims to create a cohesive residential community where three architectural variations provide individuality while maintaining a consistent overall identity, resulting in a balanced and organized neighborhood.
GALLERY