basra residential building

Project Overview
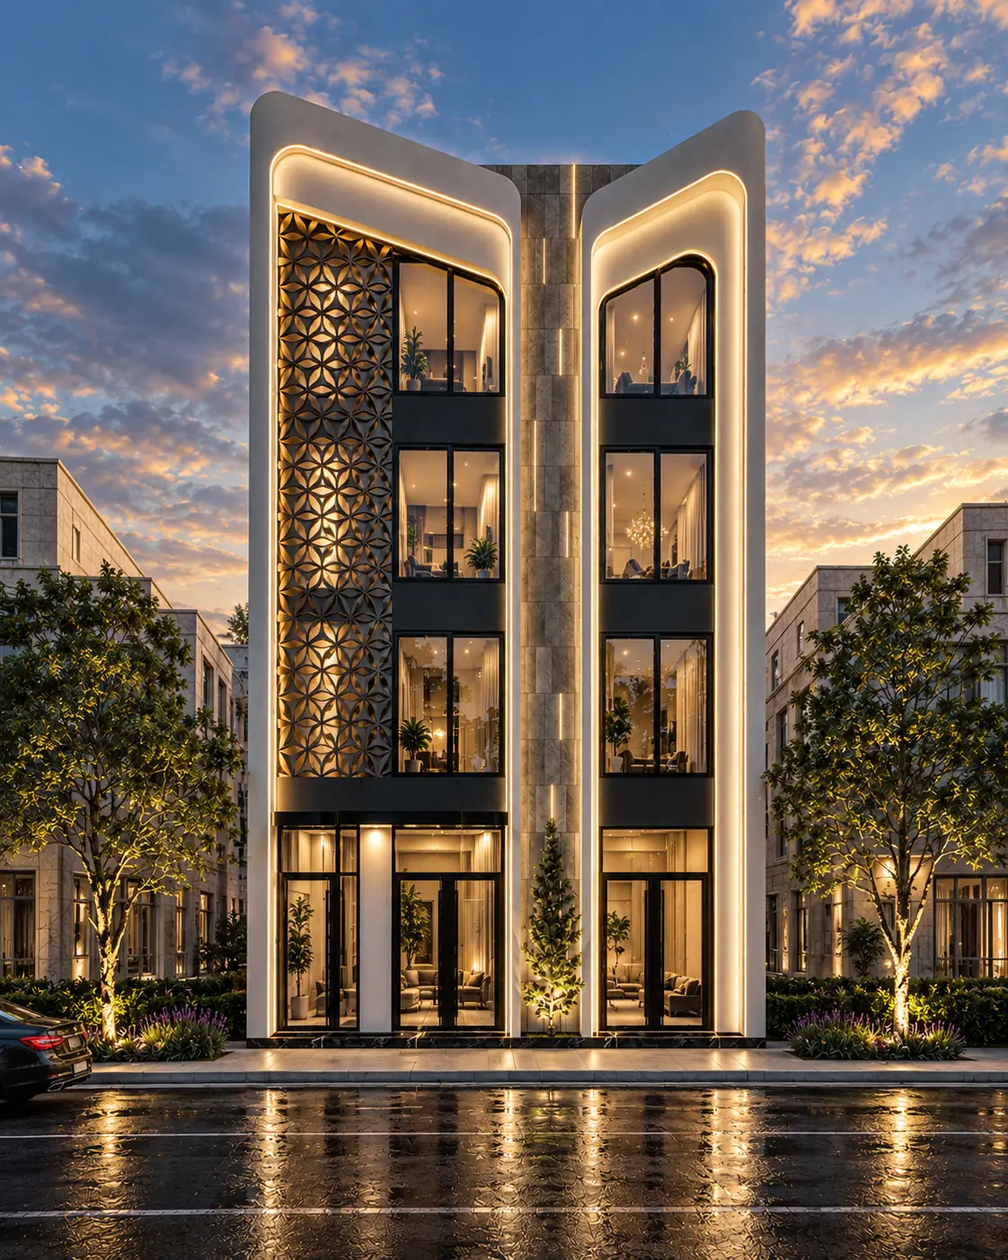
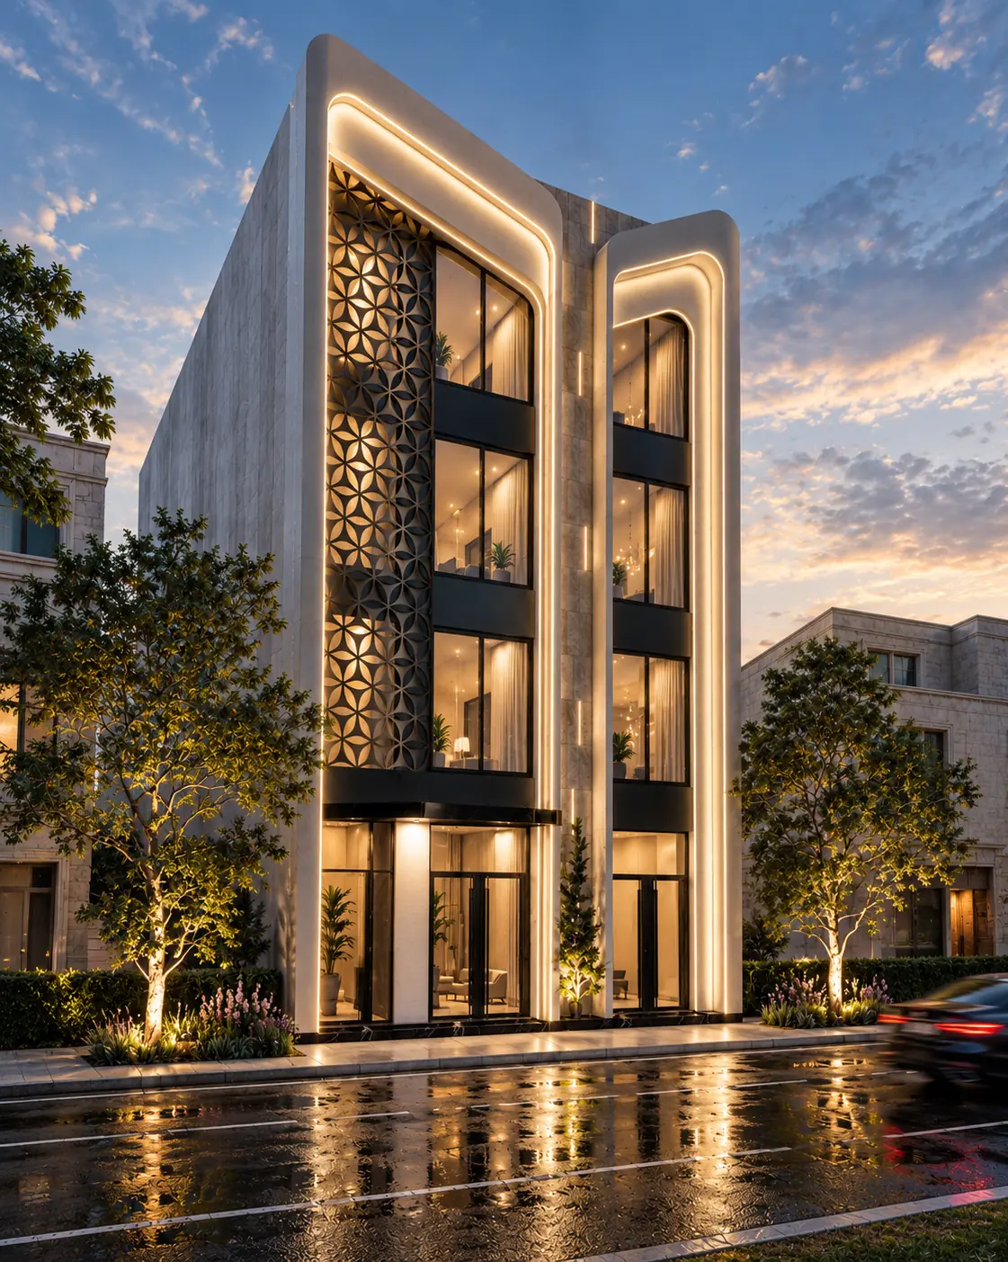
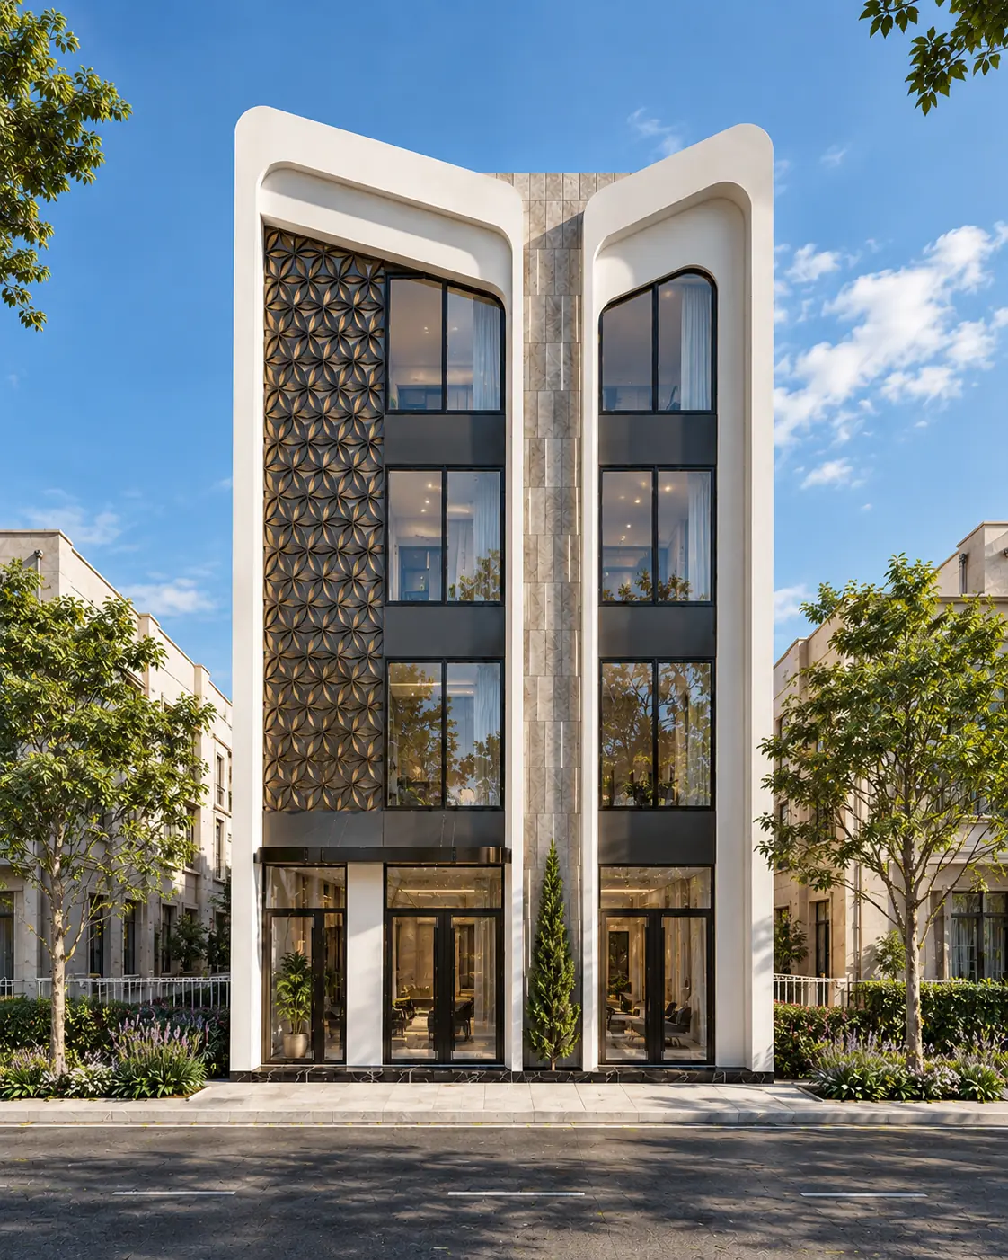
Basra Residential Building is a compact mixed-use development designed in 2026 on an 180 m² plot in Basra. The building combines commercial activity at ground level with residential units above, creating an efficient vertical development suited to an urban environment.
Project Details
Project Type: Mixed-Use Residential & Commercial Building
Project Scope: Architectural Design
Location: Basra, Iraq
Year: 2026
Area: 180 m²
Style: Contemporary Architecture
Design Concept
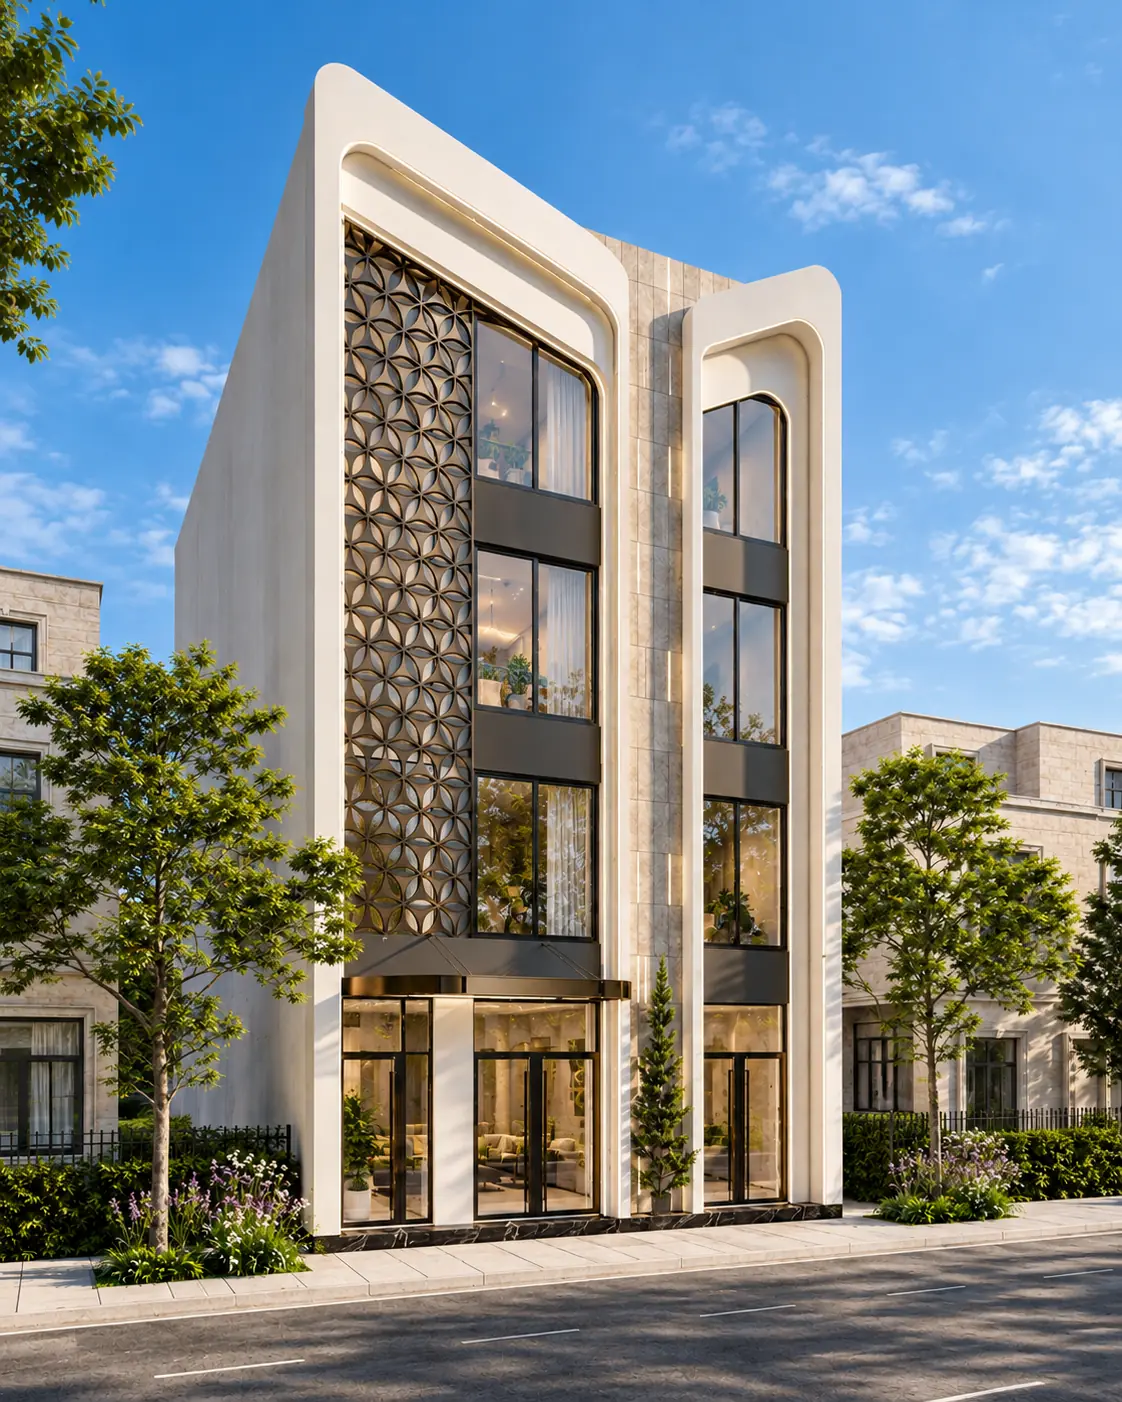
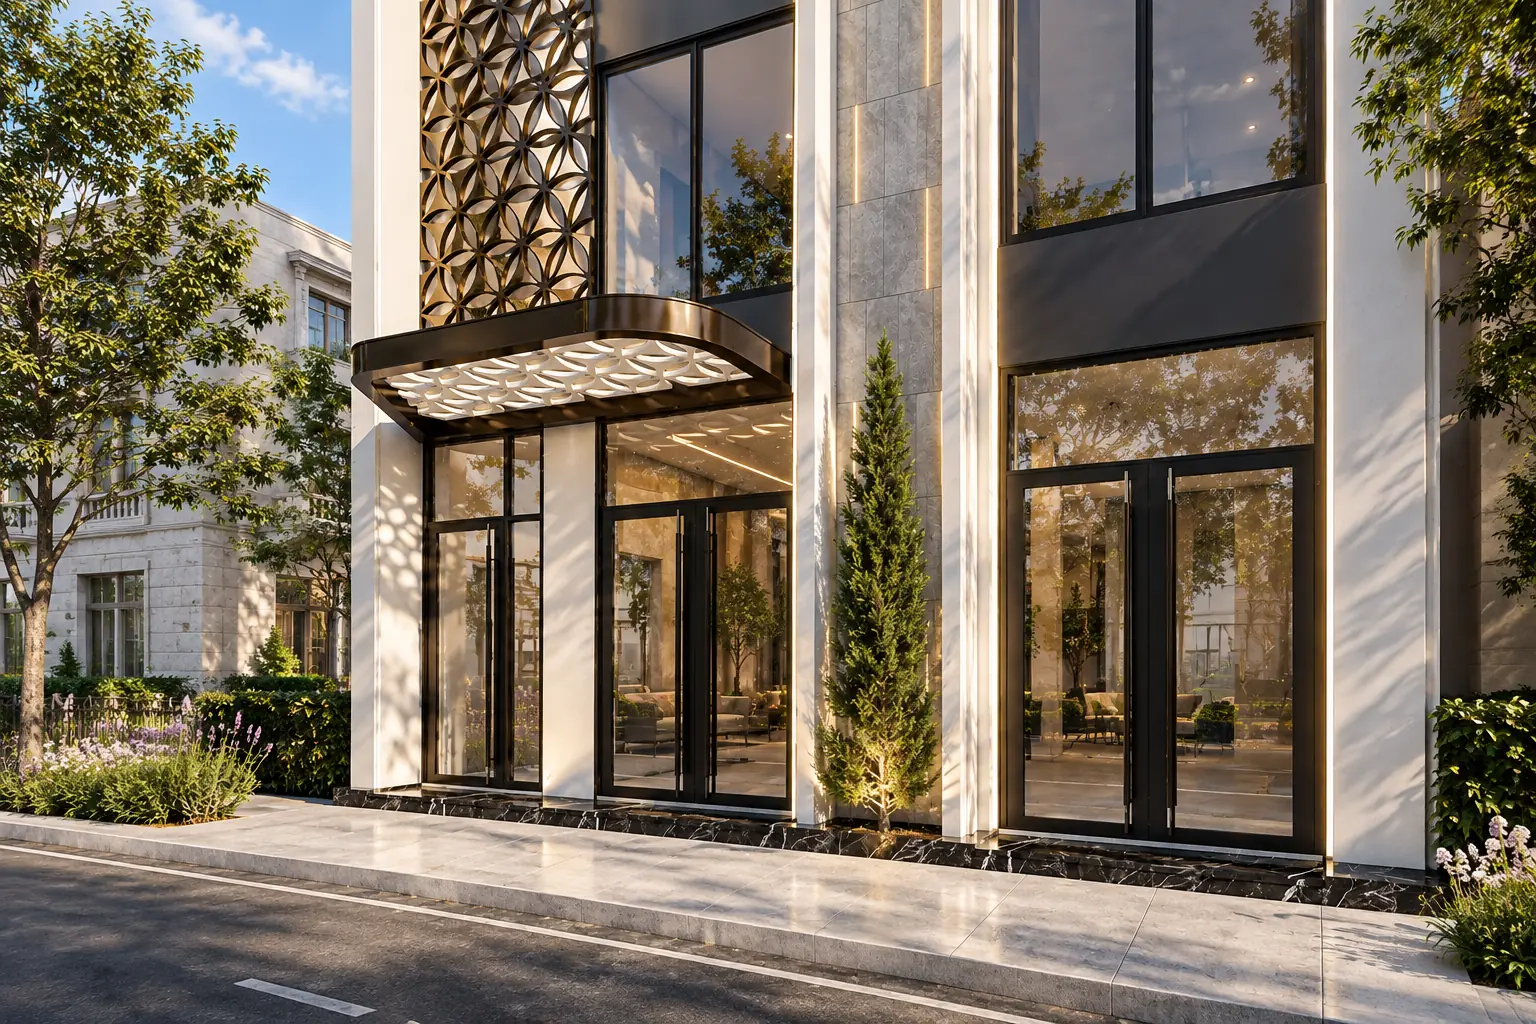
The façade is designed around a strong vertical composition, using curved architectural frames, large glazed openings, and contrasting façade elements to create a distinctive contemporary identity. The central vertical feature establishes the main architectural axis, while
the repeated residential openings create rhythm across the upper floors. The combination of solid and transparent surfaces provides both visual depth and a modern urban character. Building Program:
- Ground Floor: Commercial space
- Upper 3 Floors: Residential units
- Total: 4 floors
- Plot Area: 180 m²
Design Philosophy
The project focuses on efficient urban development, combining commercial and residential functions within a compact footprint while maintaining a strong contemporary architectural identity and clear separation between public and private uses.
GALLERY