baghdad hotel

Project Overview
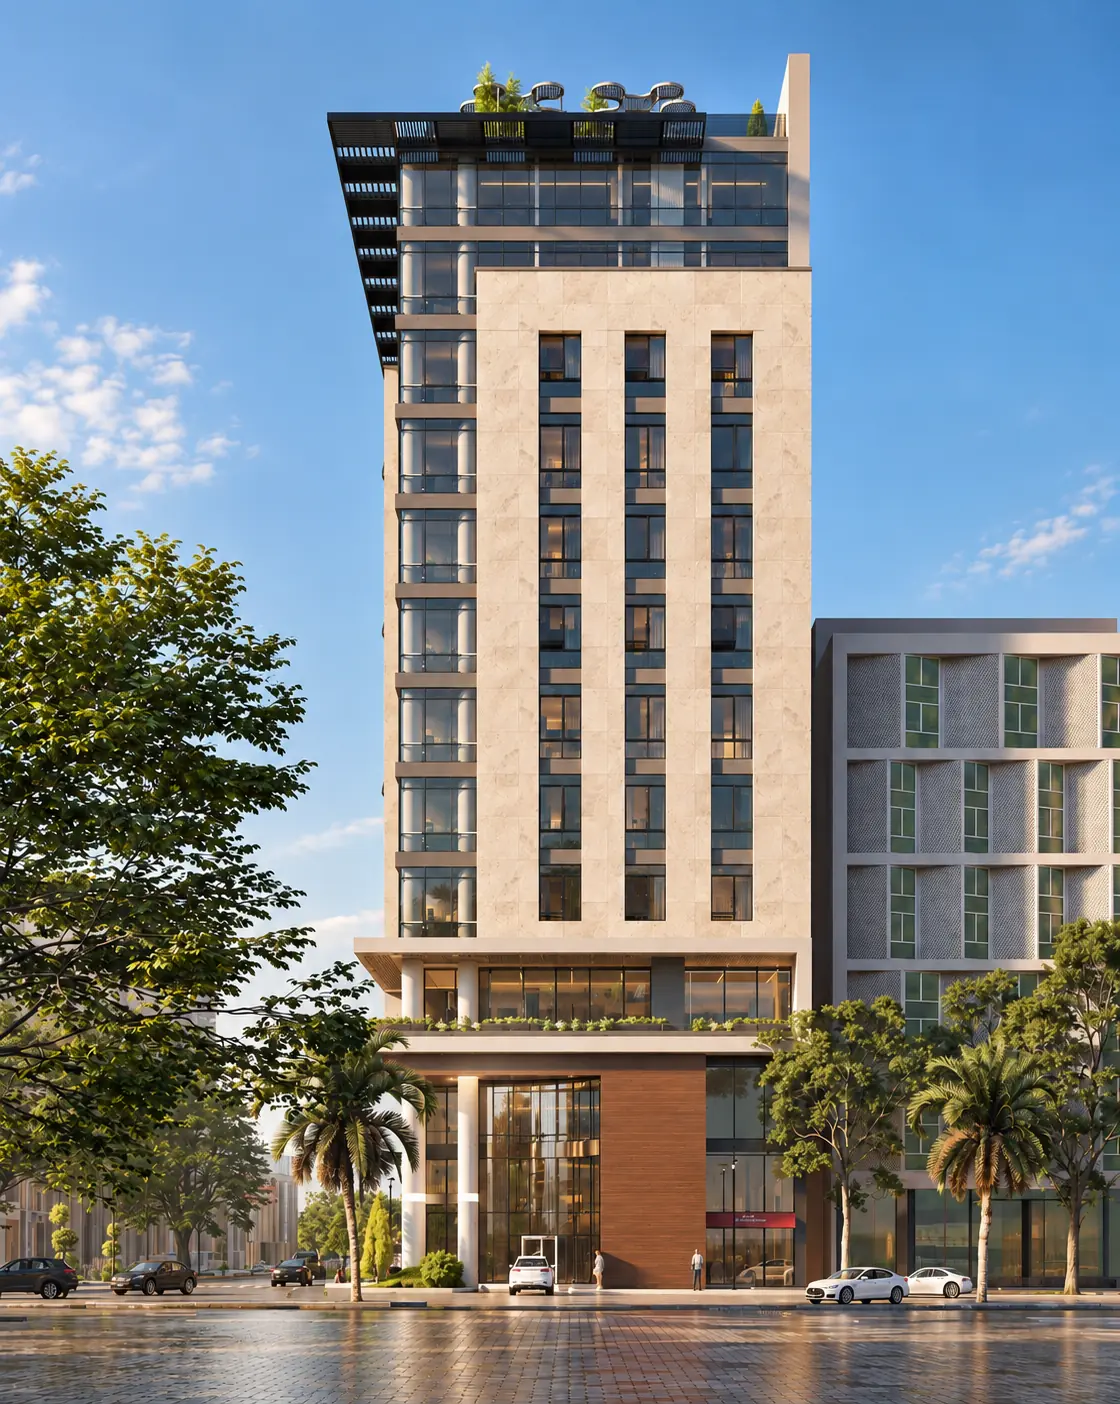
In 2023, VAR Architects was commissioned to develop the architectural and interior design of the hotel, creating a distinctive luxury destination with carefully integrated public, recreational, business, and event spaces.
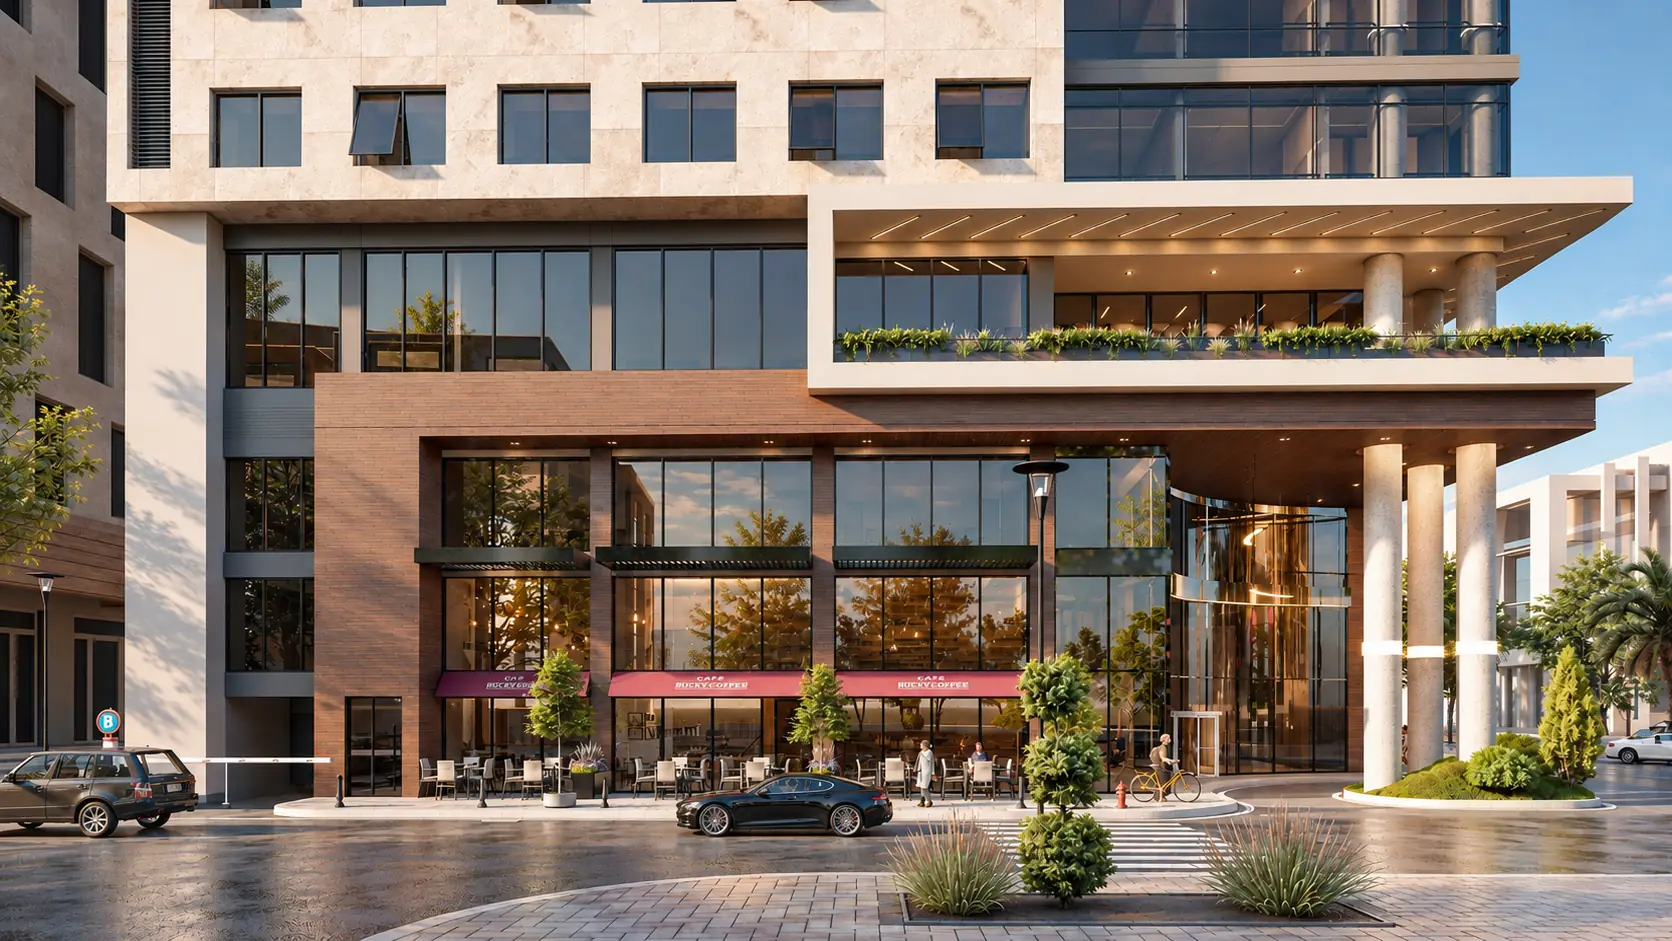
The building was planned to accommodate a wide range of functions, including a luxurious lobby and reception, ballroom, conference hall, meeting rooms, gym and spa, swimming pool, café shop, and administrative offices. Each component was designed as part of a cohesive architectural language, creating a seamless transition between the hotel's different functions.
Project Details
Project Type: Luxury Hospitality
Project Scope: Architectural & Interior Design
Location: Baghdad, Iraq
Year: 2023
Client: Baghdad Hotel
Role: Architectural & Interior Design
Design & Implementation
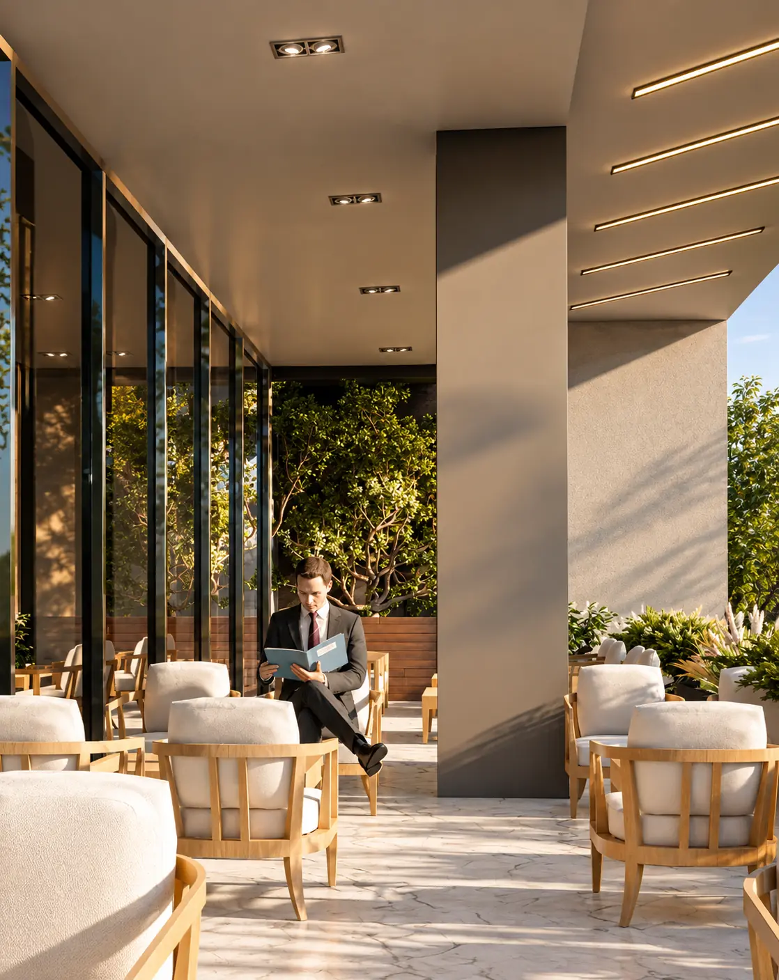
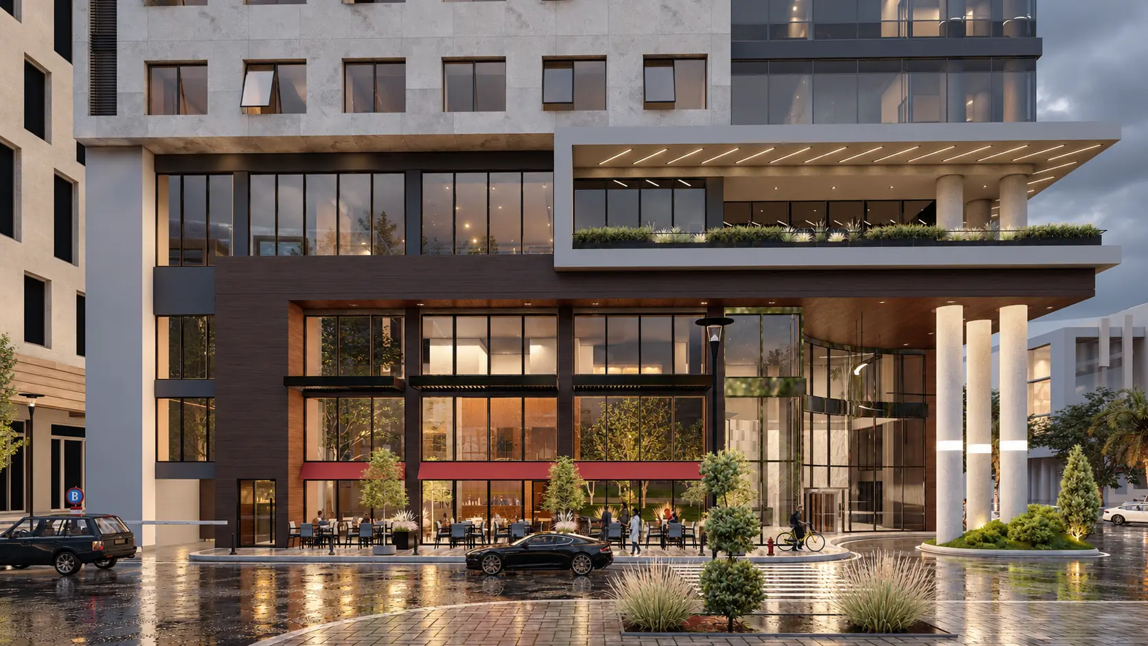
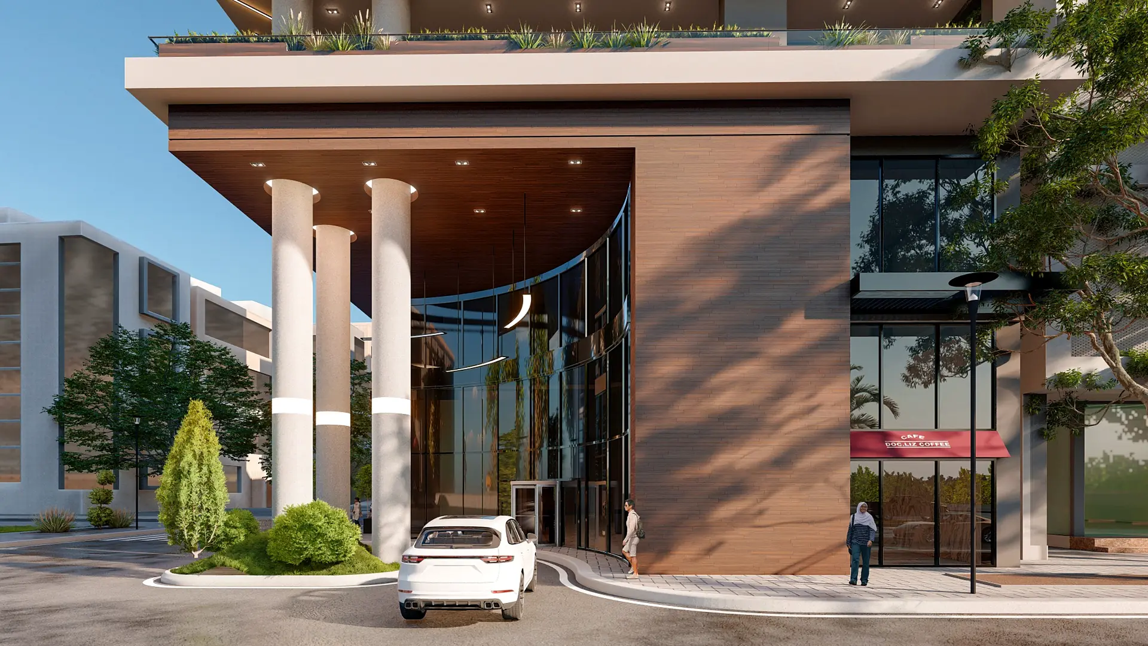
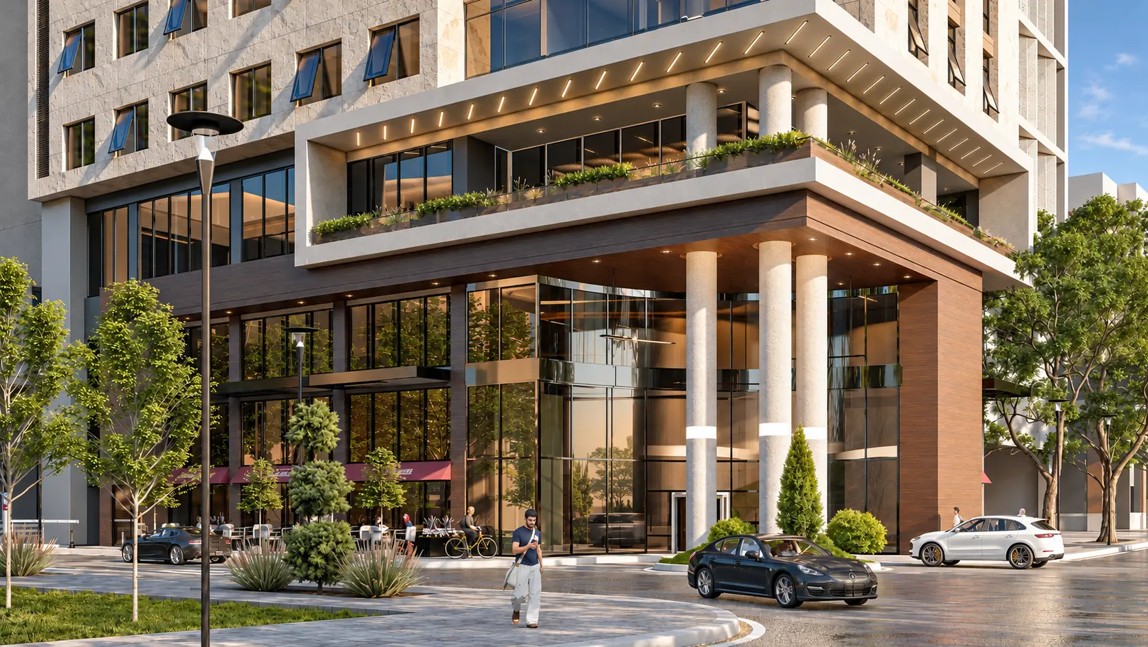
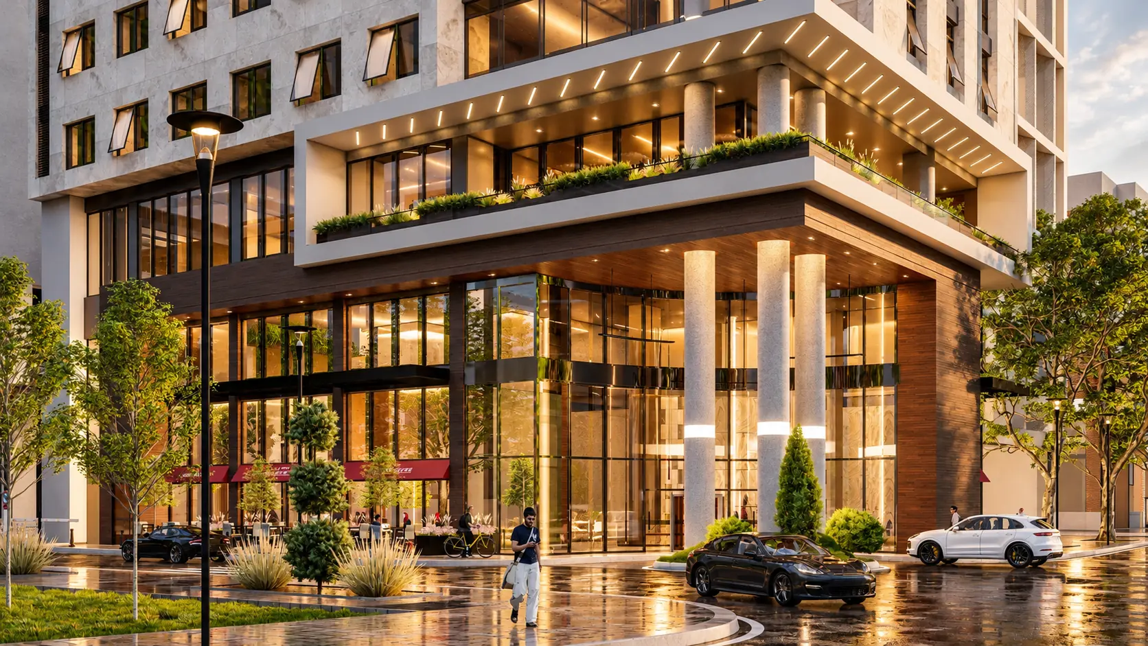
The project included architectural design, exterior façade development, interior design, spatial planning, lobby and reception, ballroom, conference hall, meeting rooms, gym, spa, swimming pool, café shop, offices, material selection, lighting, furniture, and architectural detailing. The main entrance and lobby were designed as the primary arrival experience, establishing the hotel's luxurious character through generous spatial proportions, refined materials, statement lighting, and sophisticated detailing.
The ballroom and conference hall were planned as major event spaces, providing flexible and elegant environments for weddings, conferences, corporate events, and large gatherings. Supporting meeting rooms provide more intimate settings for business meetings and private functions. The gym, spa, and swimming pool form the hotel's wellness and leisure facilities, designed to provide guests with a premium environment for fitness, relaxation, and recreation.
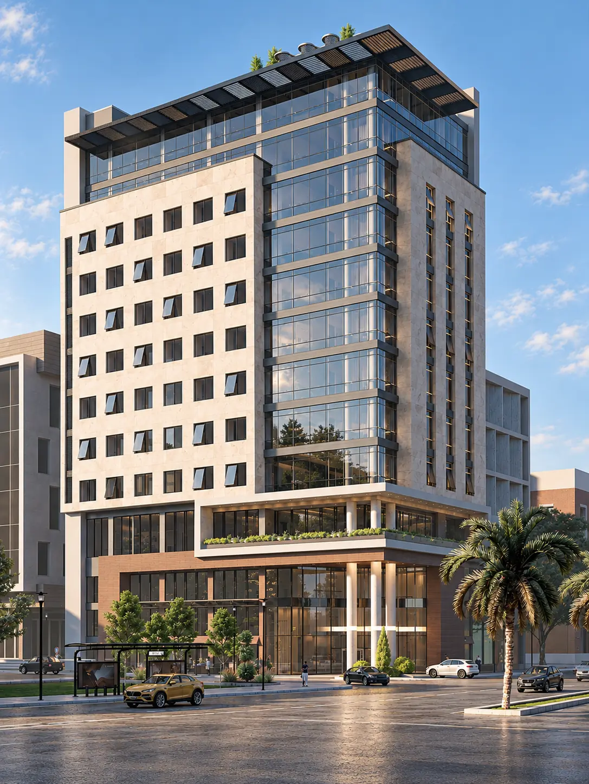
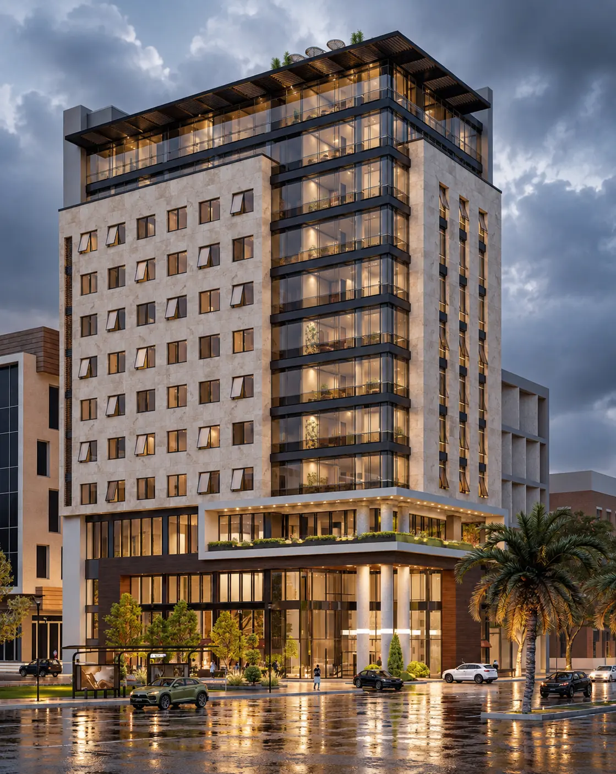
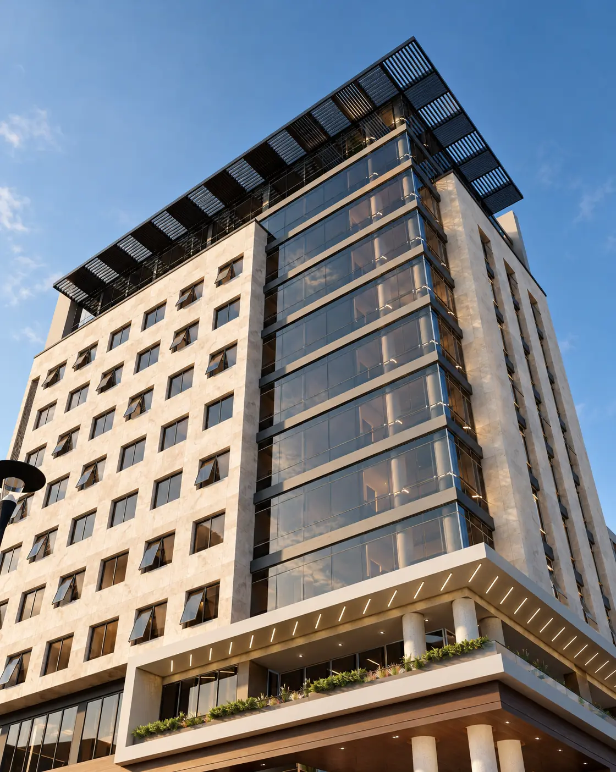
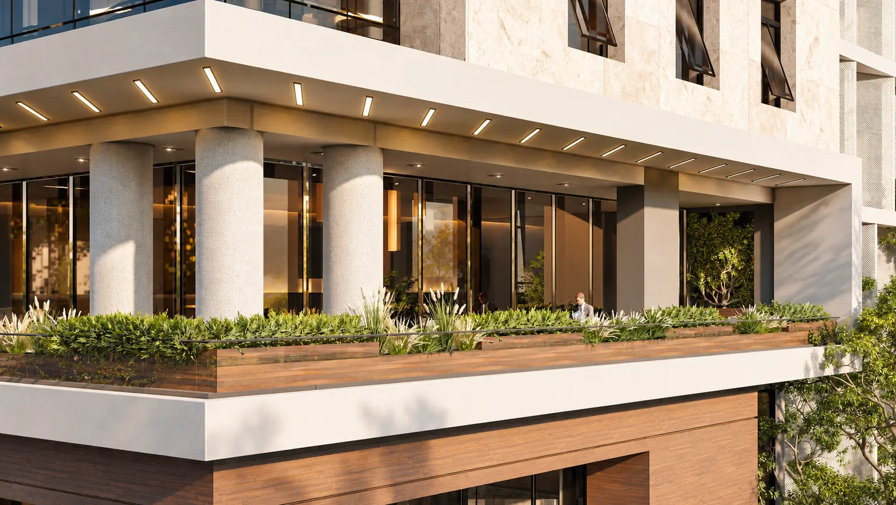
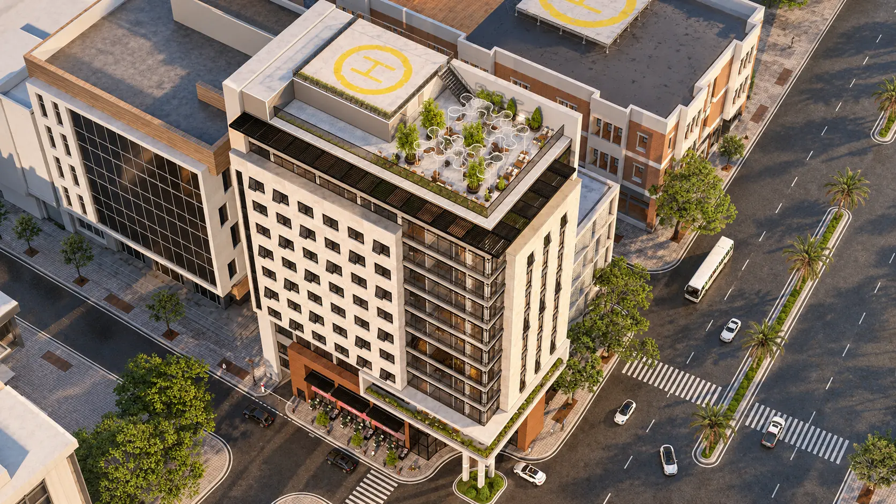
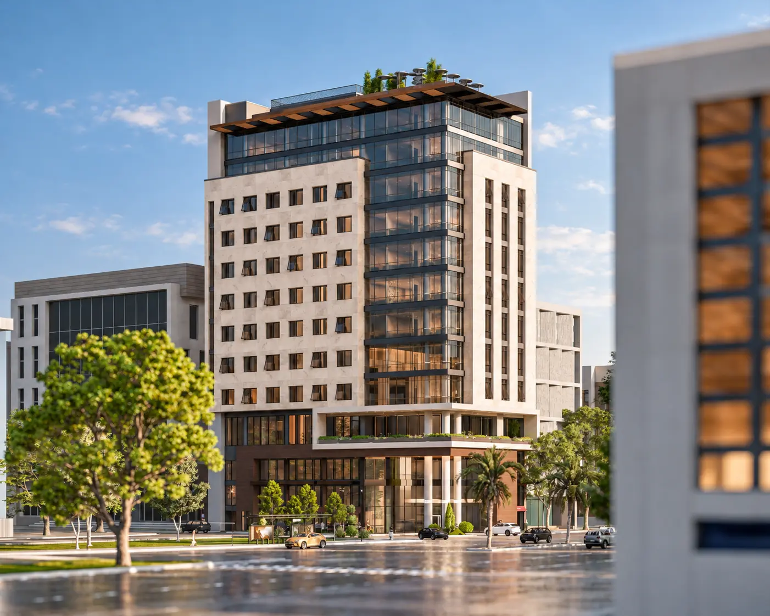
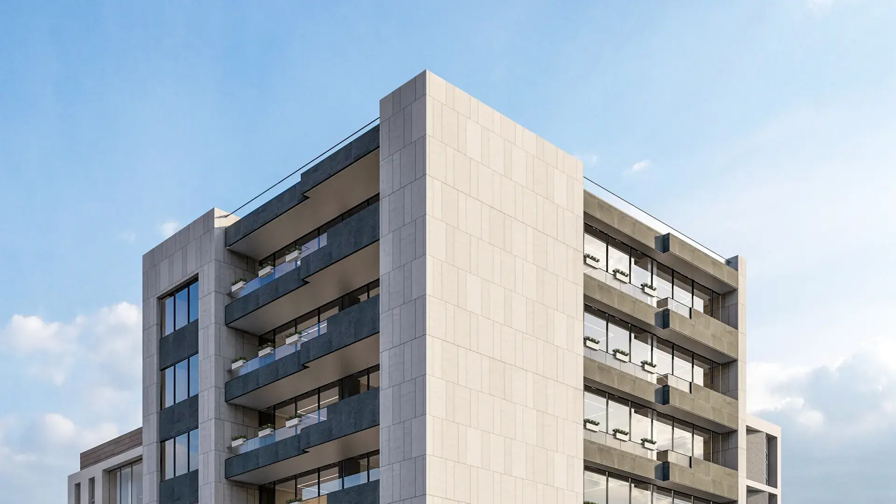
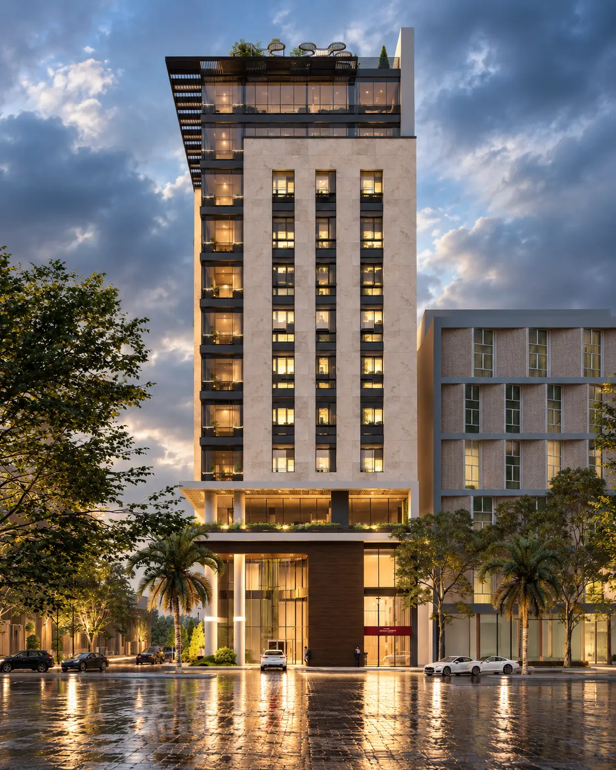
A dedicated café shop adds an informal social and dining destination within the hotel, while the administrative and operational offices were integrated into the building to support the hotel's day-to-day management and operations. The exterior was developed with a luxury contemporary architectural language, combining strong façade composition, carefully selected materials, controlled proportions, architectural depth, and integrated lighting to establish a distinctive five-star hotel identity.
Project Delivery
VAR Architects developed the project across its architectural and interior design stages, establishing the overall building concept, exterior identity, spatial organization, hospitality facilities, material palette, lighting approach, furniture direction, and architectural detailing. The result is a comprehensive five-star hotel environment where guest accommodation, events, business, wellness, leisure, dining, and administration are integrated within a unified luxury architectural concept.
GALLERY