Aram village house

Project Overview
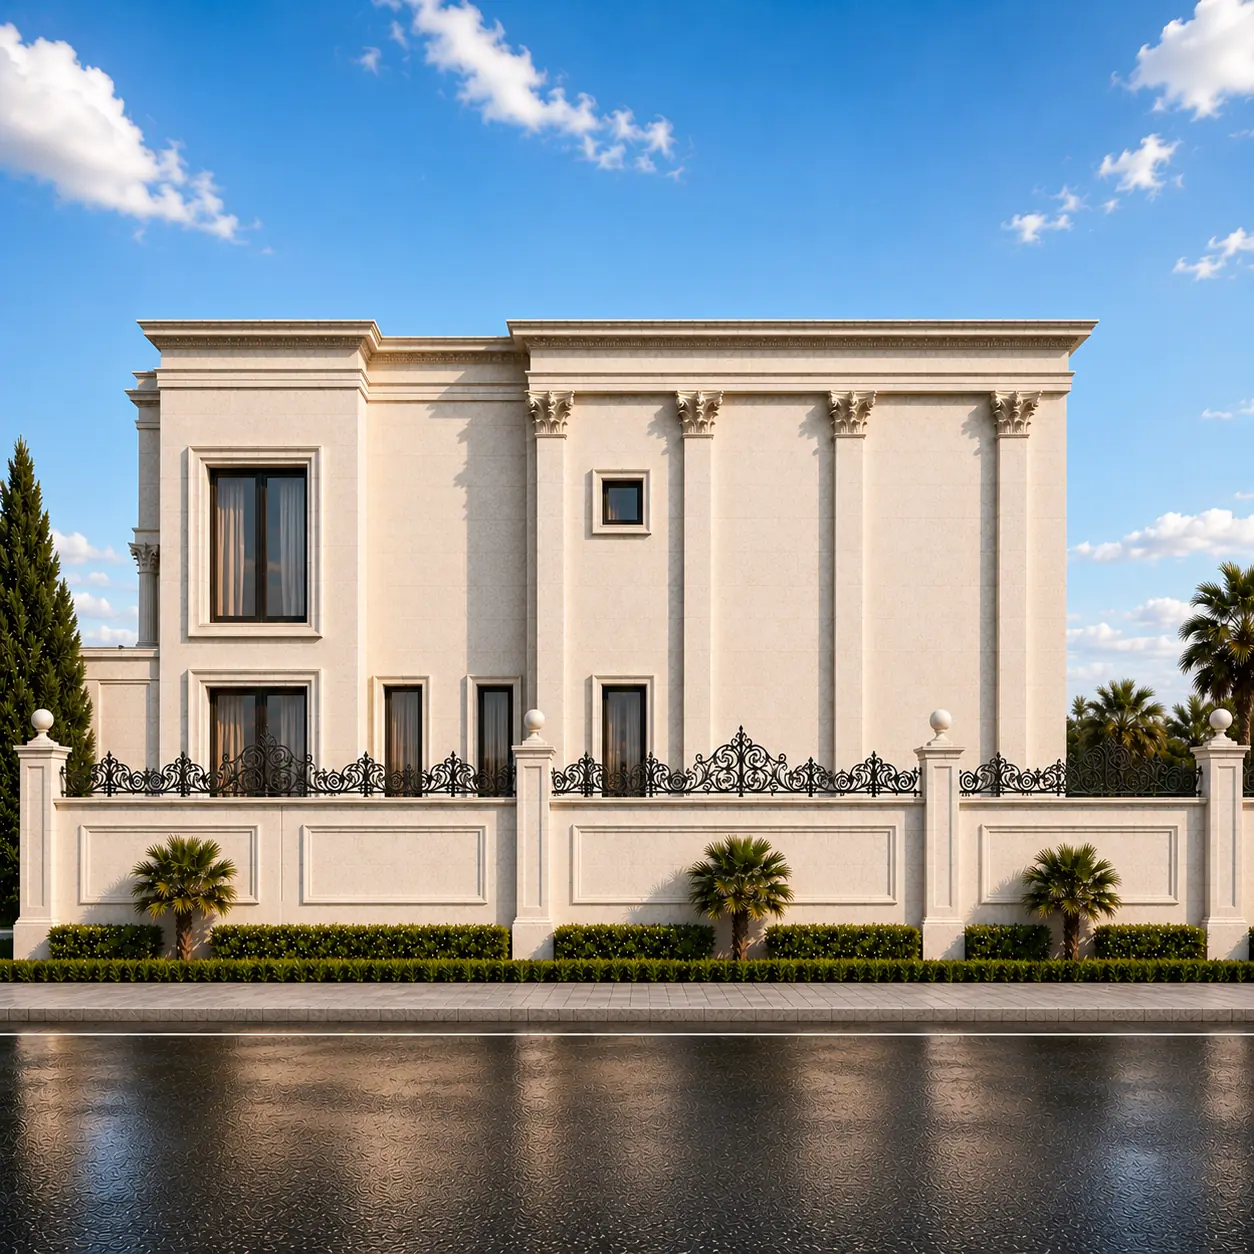
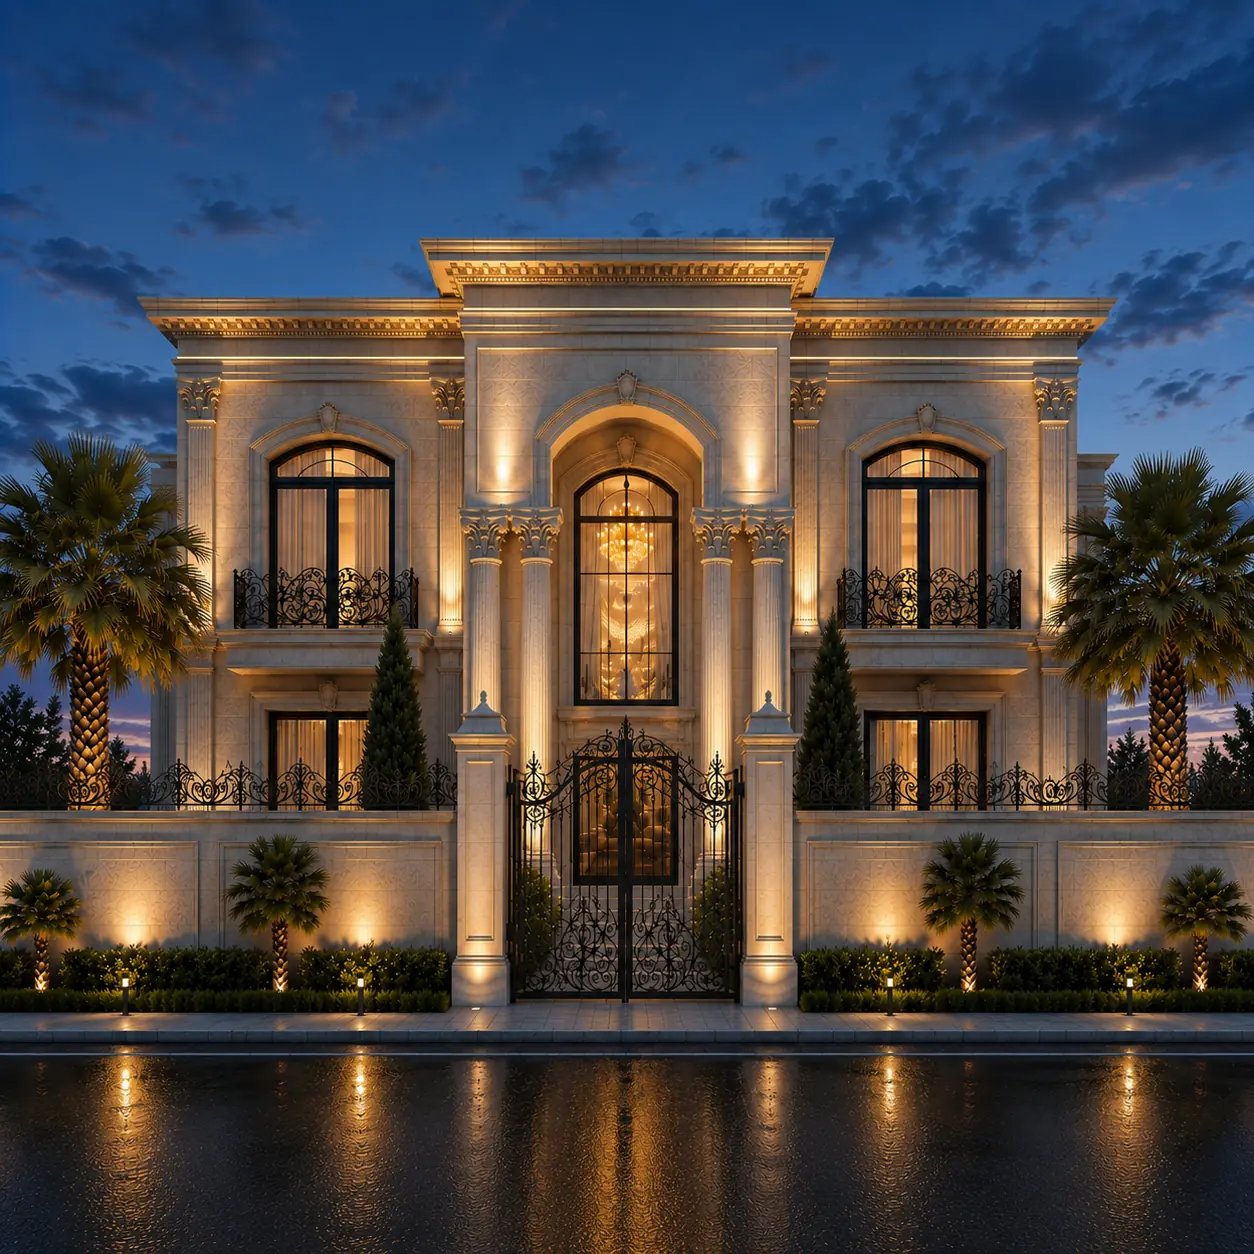
Aram Village House is a 550 m² private residence in Aram Village, Erbil, designed in 2025. The project combines exterior redesign, interior design, and landscape design to create a unified luxury residential environment.
Project Details
Project Type: Private Residence / House
Project Scope: Exterior Redesign, Interior Design & Landscape Design and Implementation
Location: Erbil, Aram Village
Year: 2025
Area: 550 m²
Style: Classical Architecture
Design Concept
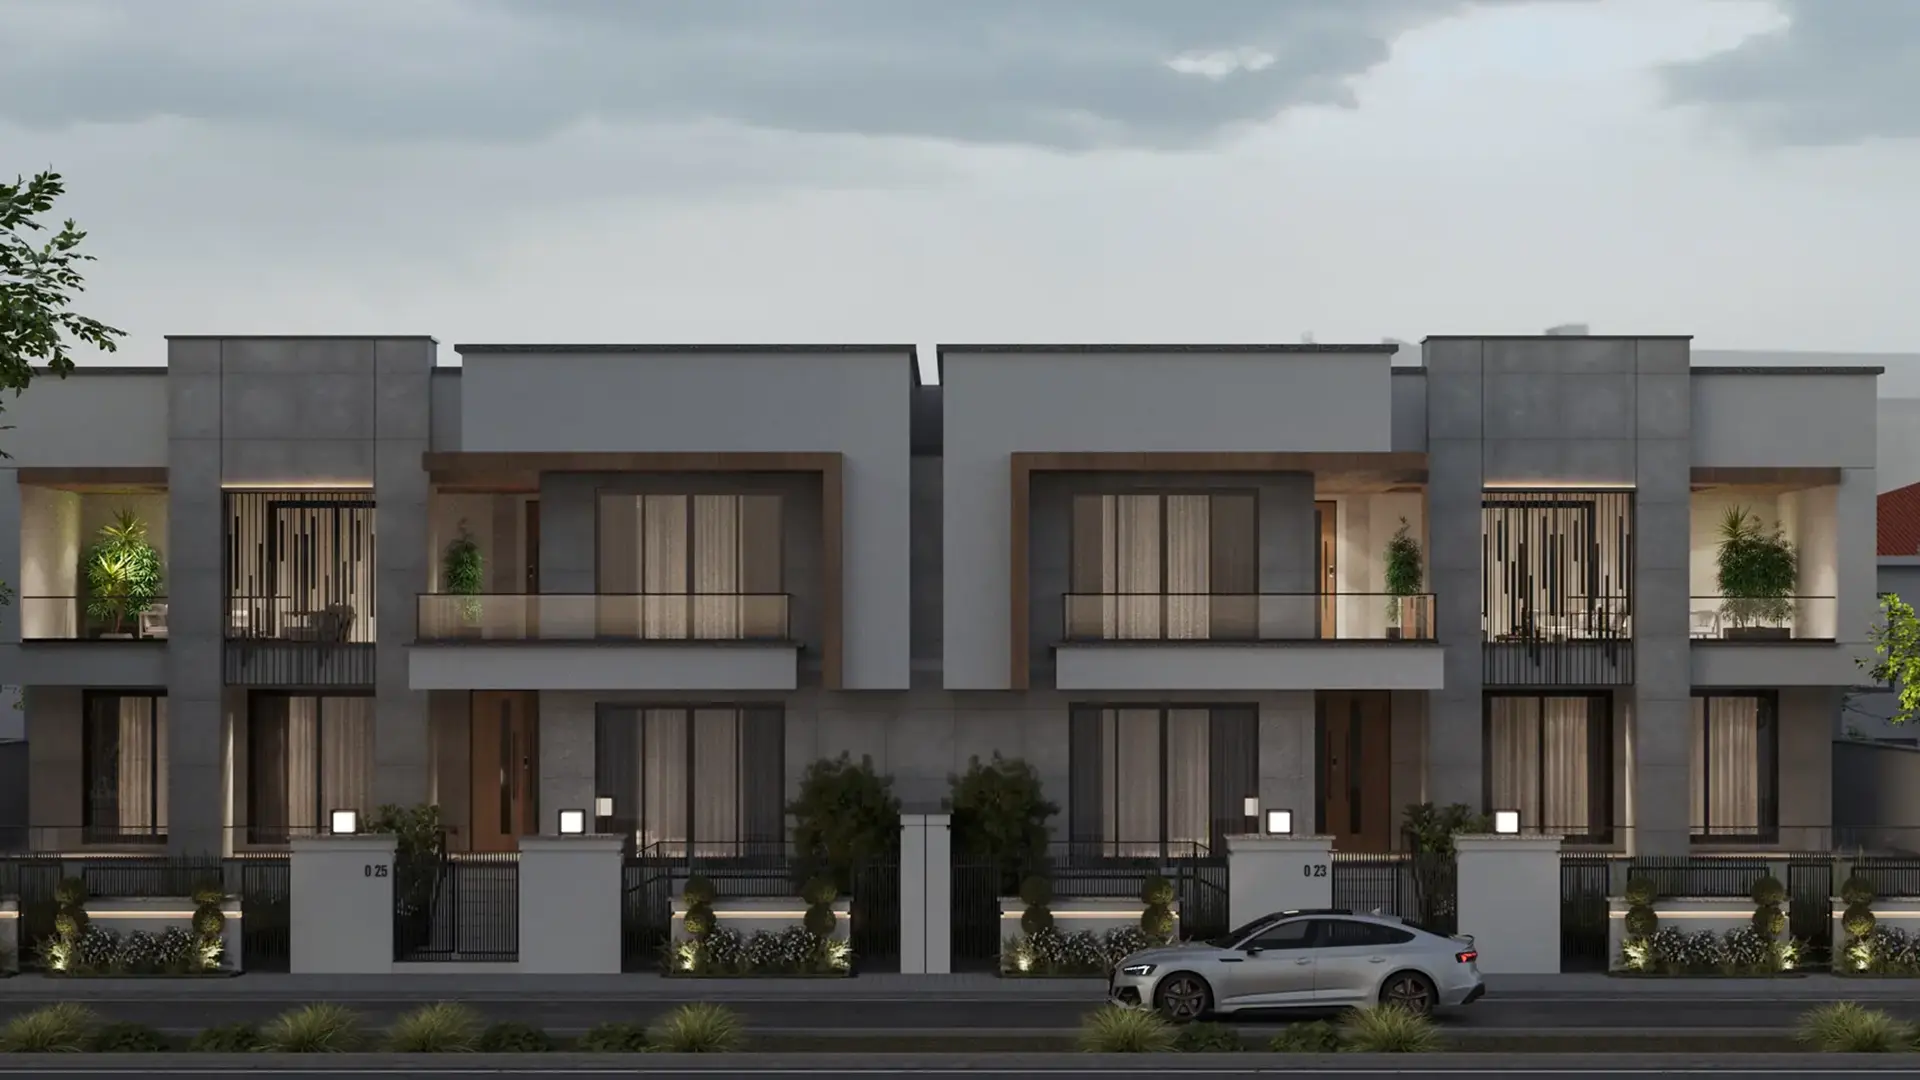
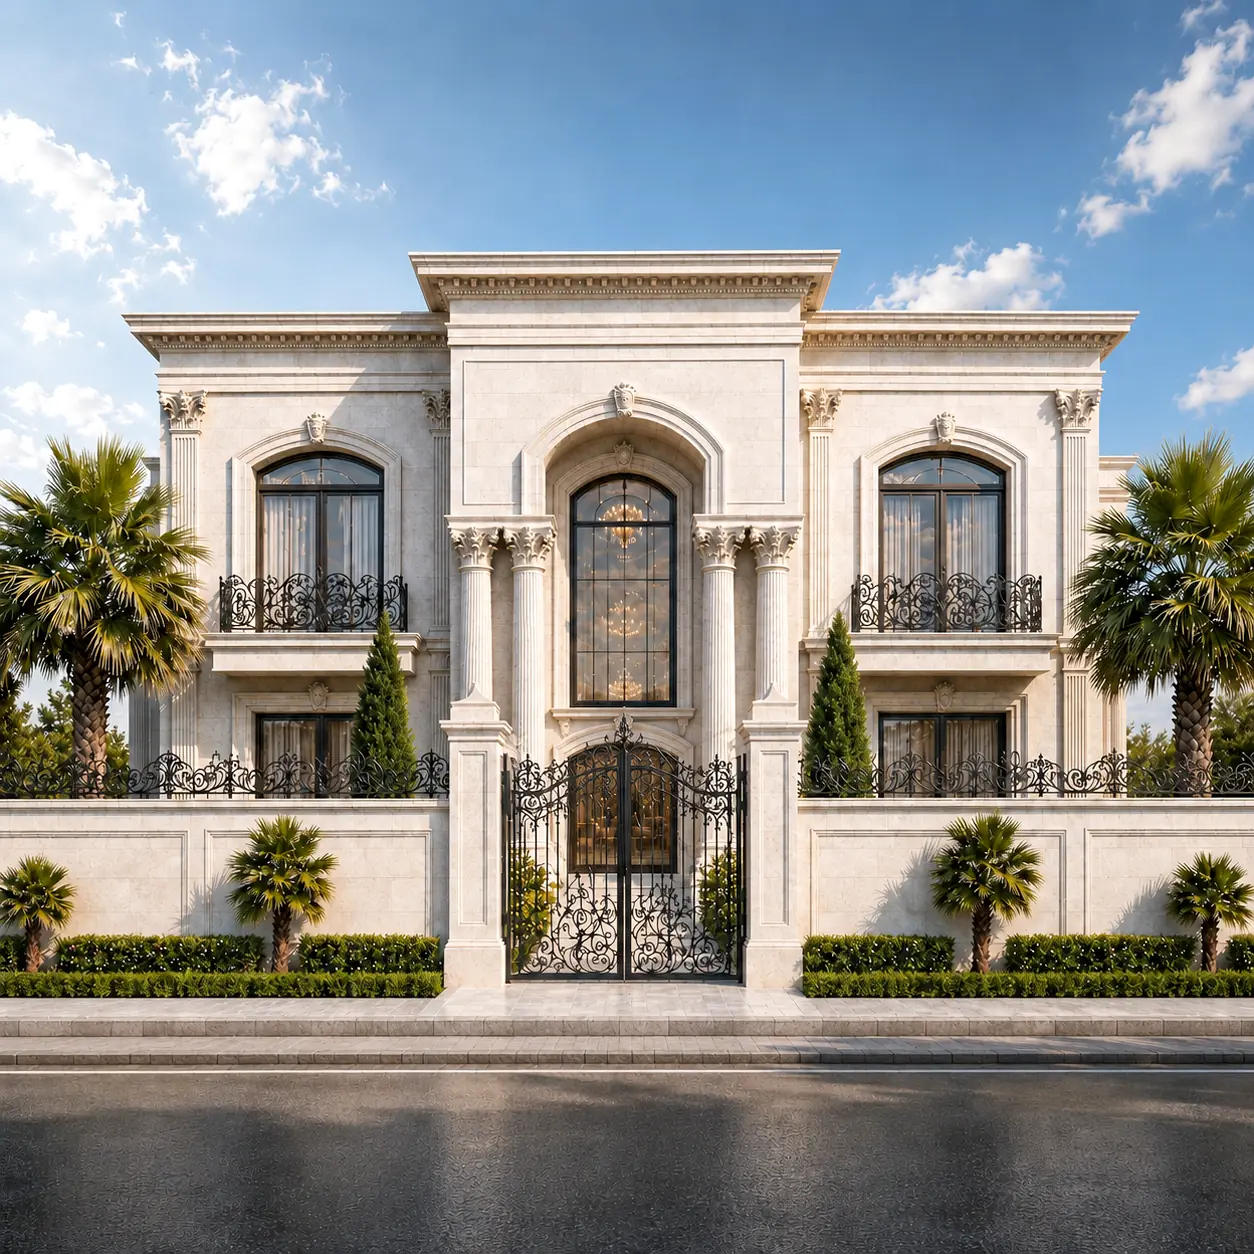
The design is inspired by Neoclassical architecture, with a strong emphasis on symmetry, proportion, monumental scale, and refined architectural detailing. The central entrance acts as the main focal point, framed by a grand arched opening, classical columns, and layered cornices. Decorative façade elements, elegant balconies, sculpted details, and carefully proportioned openings create a formal and luxurious character while maintaining a clear architectural hierarchy.
Interior & Landscape Design
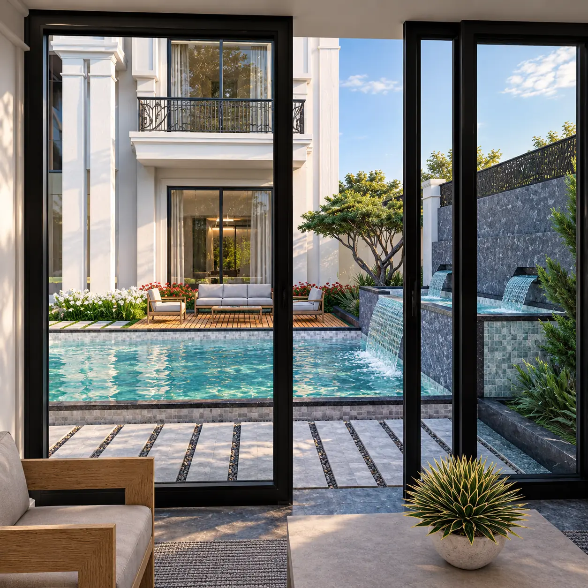
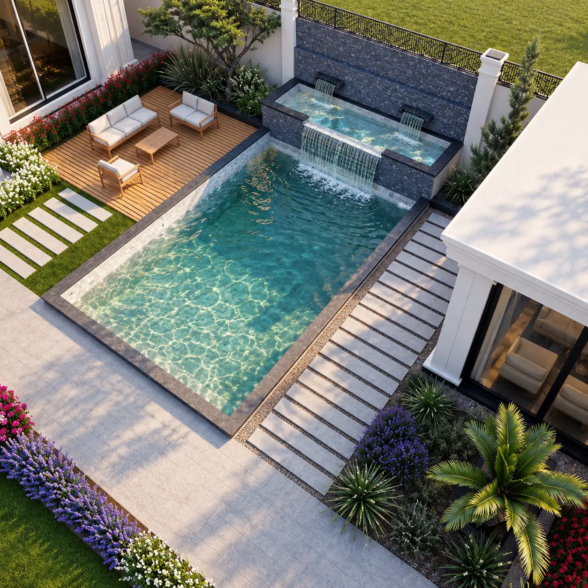
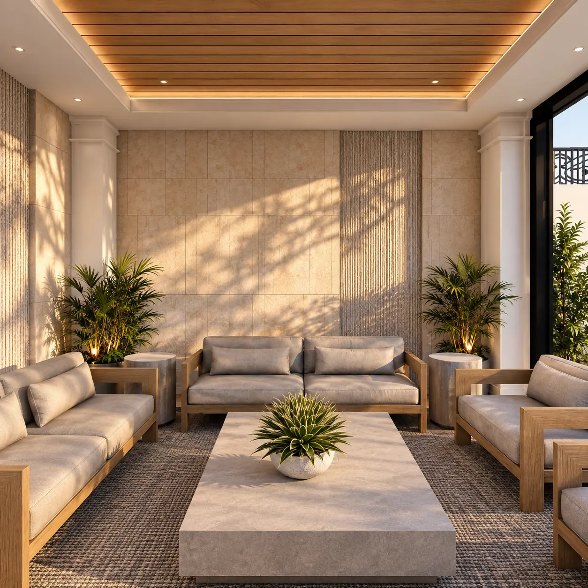
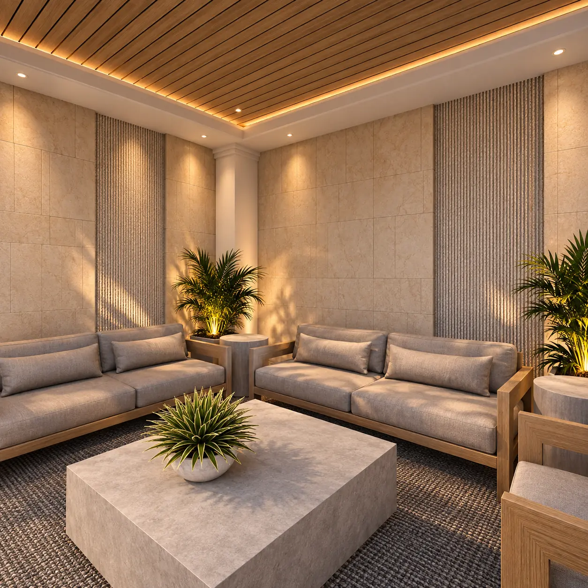
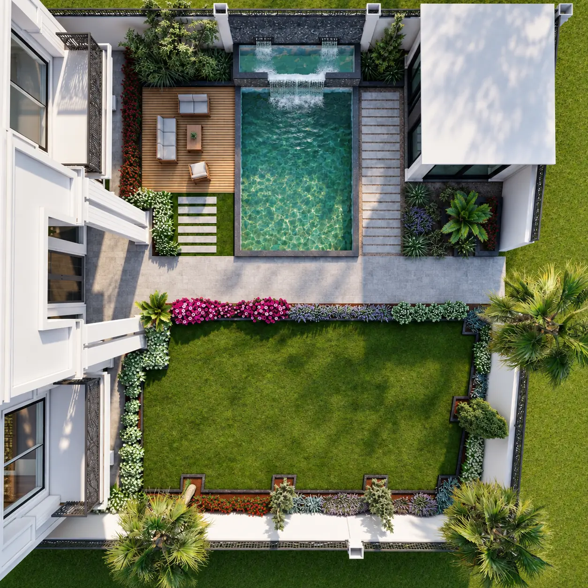
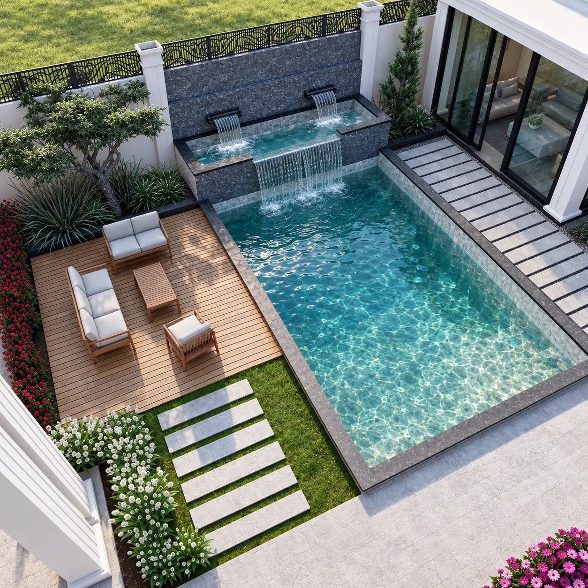
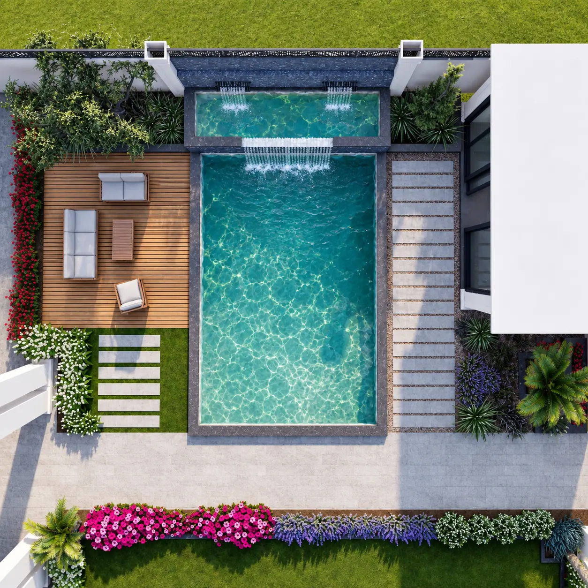
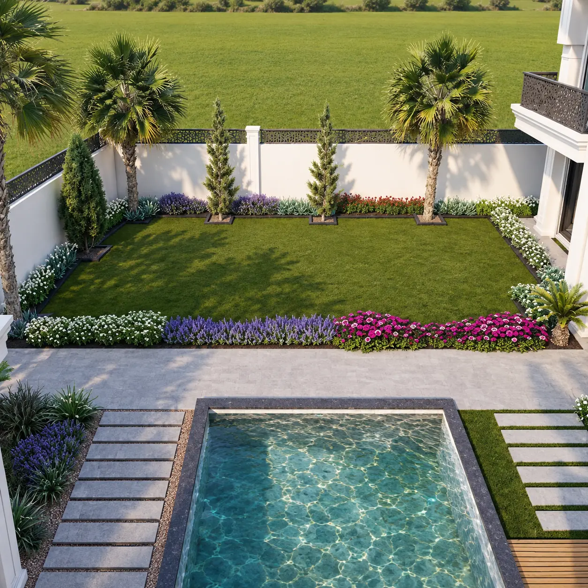
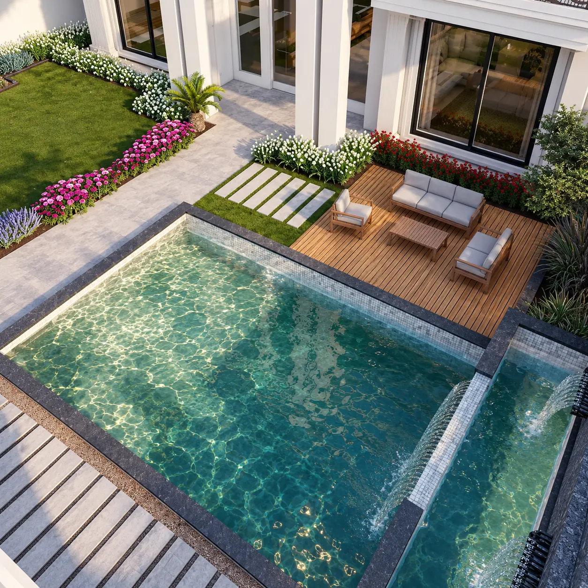
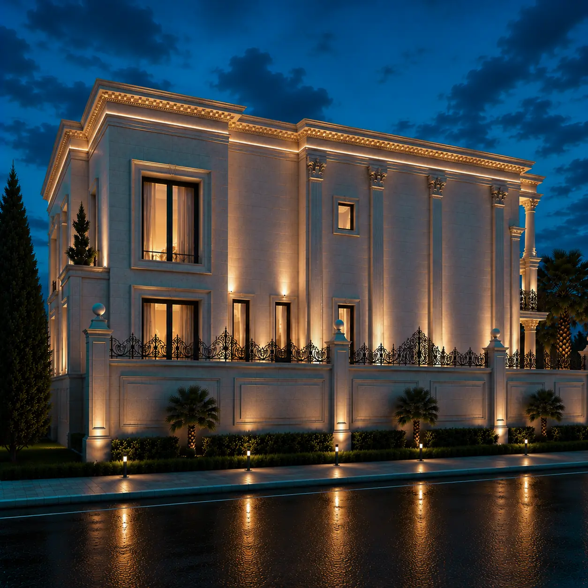
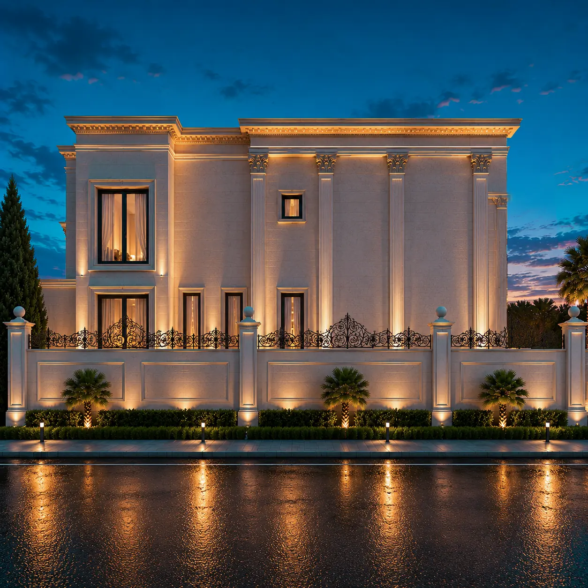
The interior design continues the classical language of the exterior through refined detailing, elegant proportions, and sophisticated residential spaces. The landscape design reinforces the formal character of the architecture through symmetrical planting, structured greenery, ornamental trees, and carefully organized entrance landscaping.
Design Philosophy
The project creates a luxury Neoclassical residence where architecture, interiors, and landscape work together as one cohesive design. The combination of classical symmetry, monumental entrance detailing, refined ornamentation, and formal landscaping creates a timeless and prestigious residential identity.
GALLERY